
Address
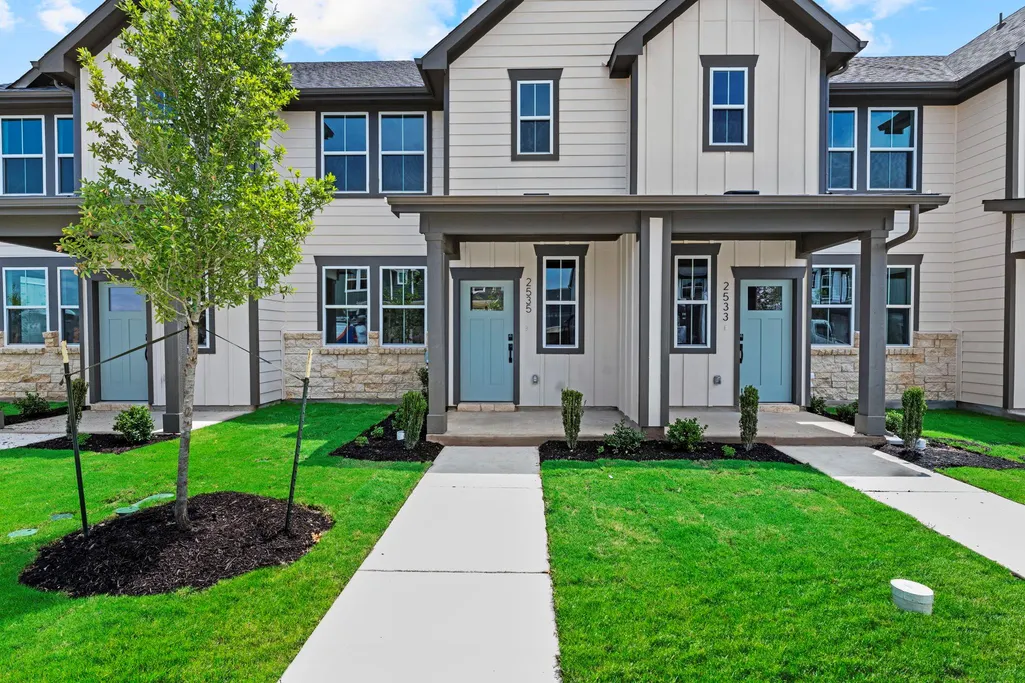
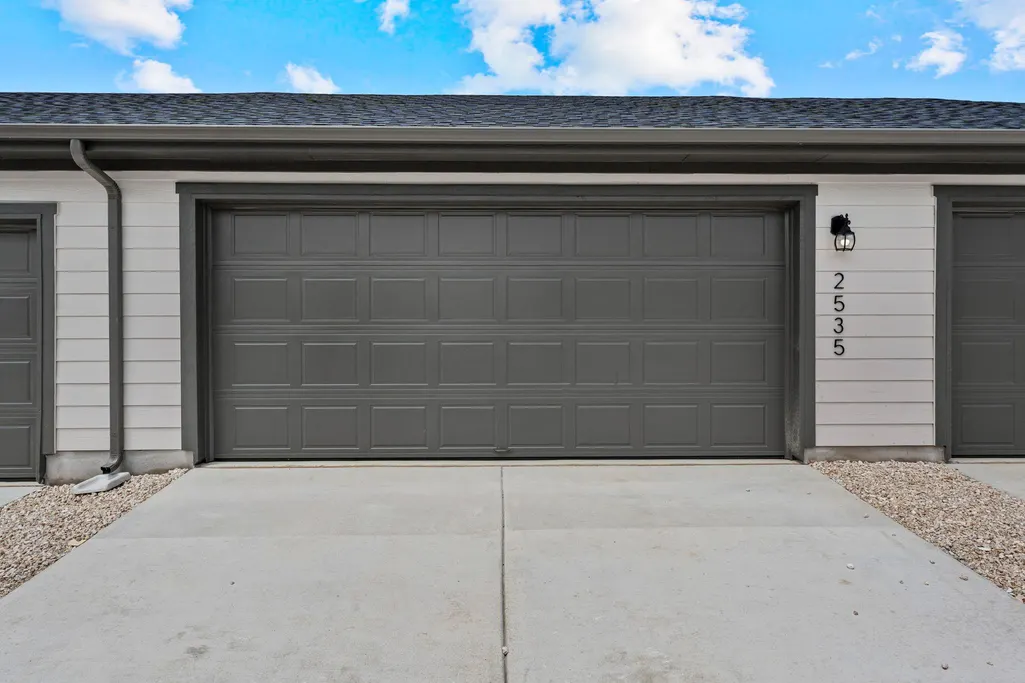
2535 Violet Theo Ln, Round Rock, TX
Price
$ 305,000
Property Attributes
- MLS#9995861
- TypeSingle Family
- Listing Status Active
- CountyWILLIAMSON
- CityRound Rock
- AreaRRE
- NeighborhoodAvery Centre East Ph 1 Secs 4
- Zip78665
- StyleSingle Family Residence
- Year Built2026
- Taxes$ 1304
- Price$ 305,000
- Bedrooms3
- Full Bathrooms2
- Half Bathrooms1
- Sqr Footage1363
- Lot Size0.0589 Acres
Data Source:
Austin Board of REALTORS® (ABOR) as distributed by MLS GRID
Property Description
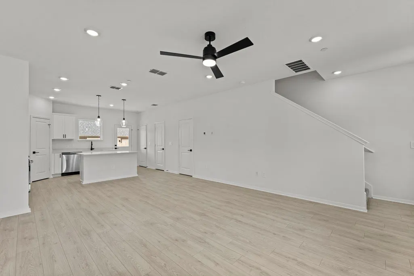
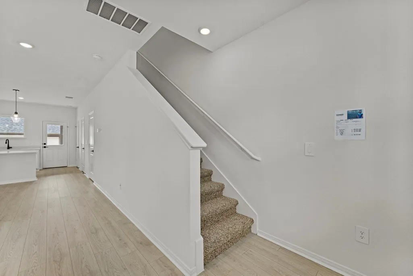
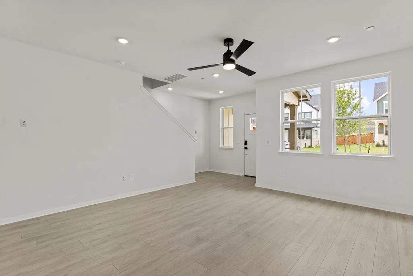
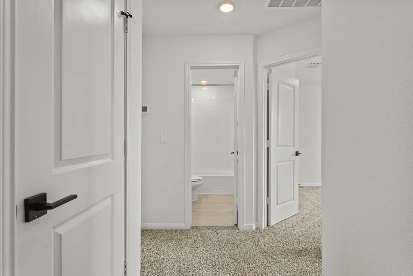
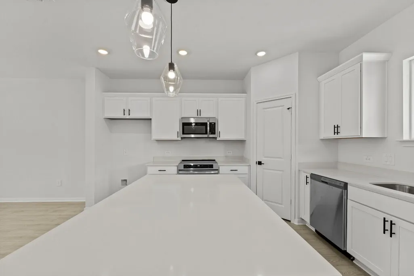
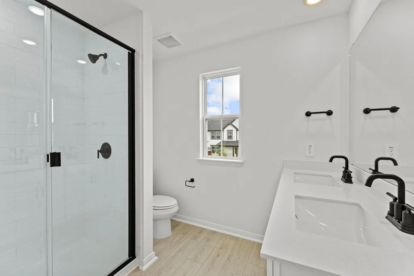
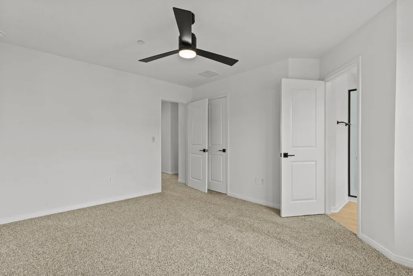
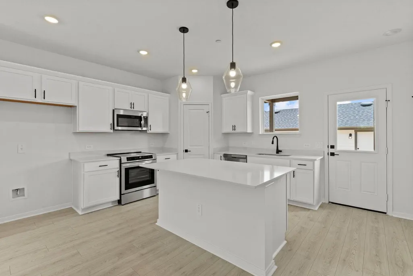
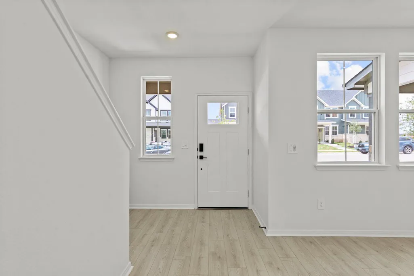
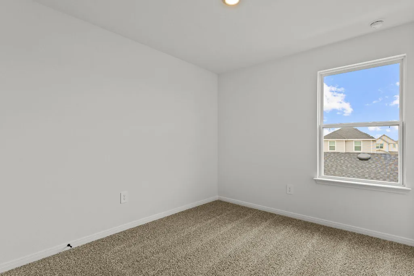
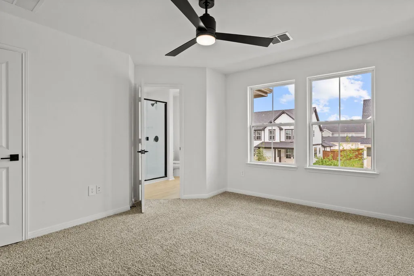
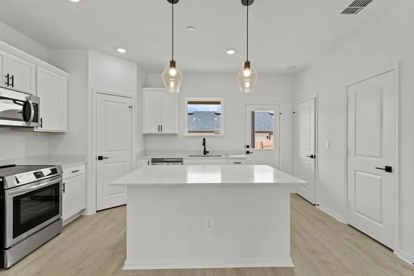
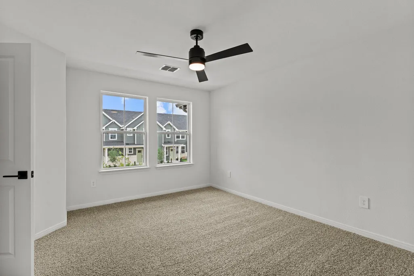
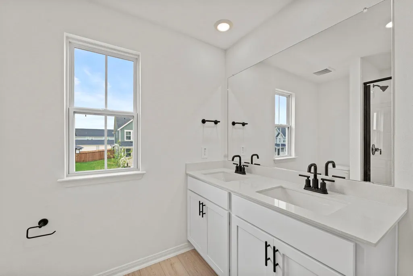
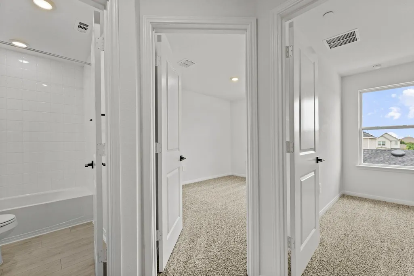
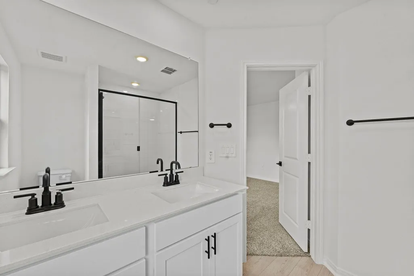
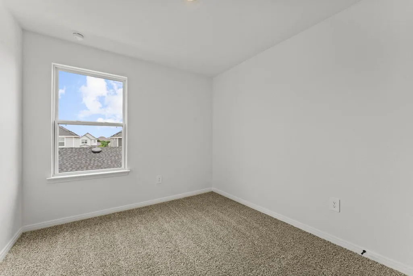
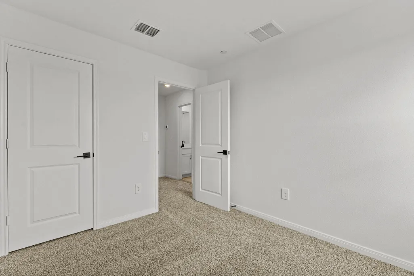
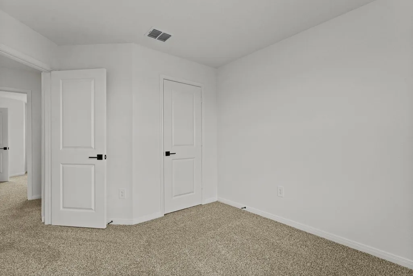
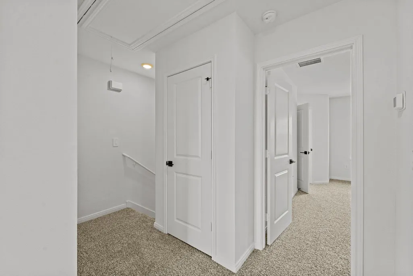
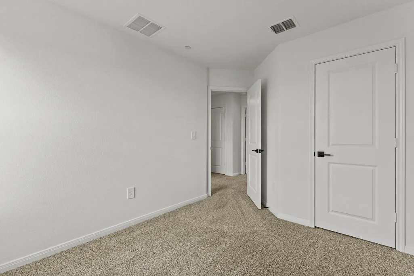
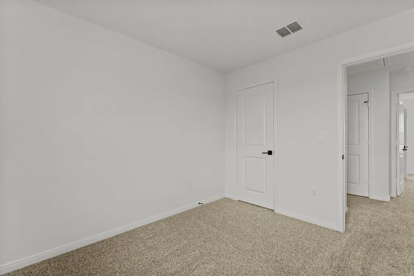
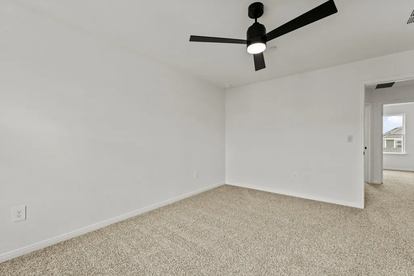
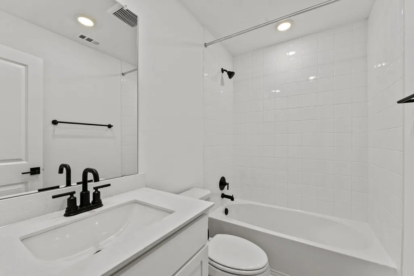
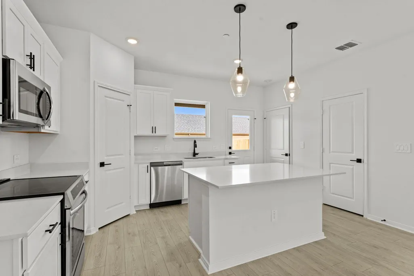
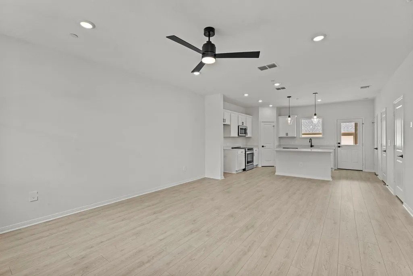
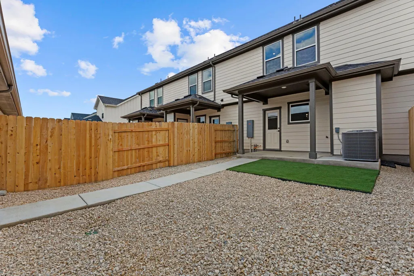
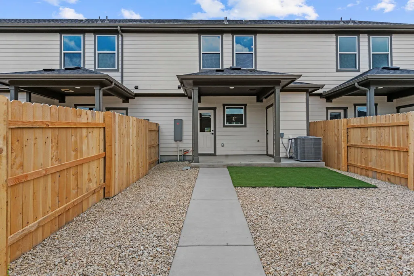
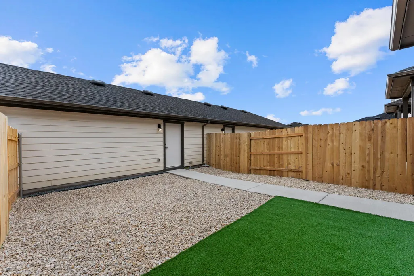
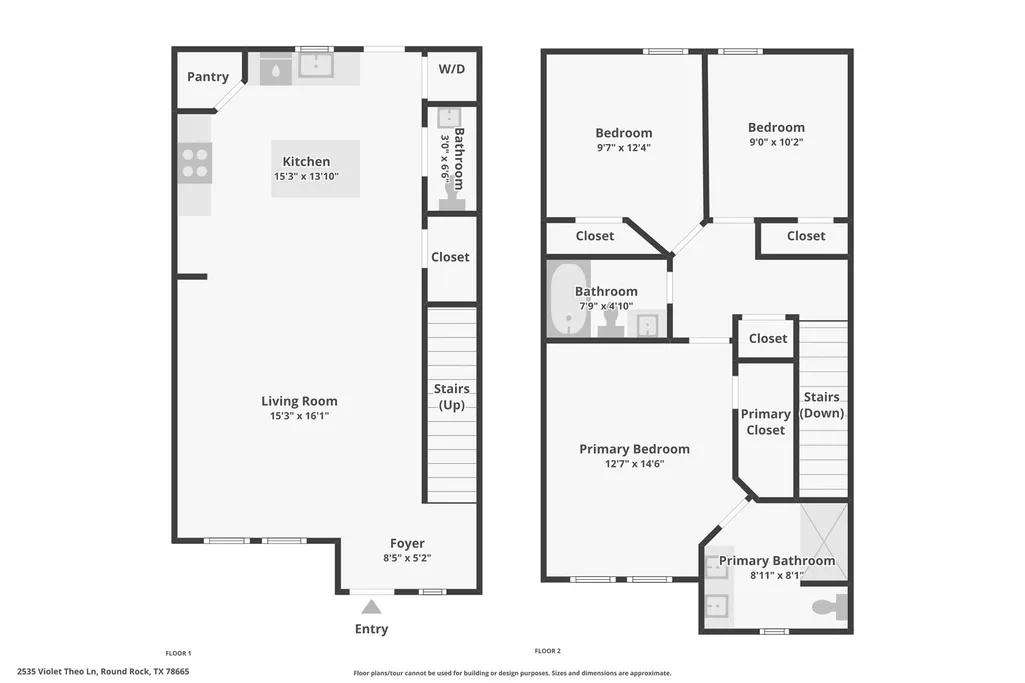
*5% lender incentive offered with the use of the seller's in-house lender! Incentive may be used towards buyer closing costs and/or rate buy-down, subject to lender approval and buyer qualification. Imagine stepping into The Wicklow, a masterfully designed two-story sanctuary in the heart of Round Rock's premier Avery Centre community. This home isn't just a place to live, it's where your modern lifestyle finally finds its perfect match. Inside this 3-bedroom, 2.5-bathroom home, you'll find 1,363 square feet of comfortable living space. The living area is an open concept, where your kitchen, living, and dining areas blend seamlessly into a space perfect for everyday living and entertaining. To enhance your comfort, this home features foam insulation in the walls to help reduce noise, providing a quieter and more peaceful environment. At the heart of the home, a gourmet kitchen makes a statement with elegant "picture frame" cabinets, quartz countertops, and stainless steel appliances. Designed for the modern host, the open-concept layout keeps you connected to guests in the living and dining areas. The main level also features a discrete powder room, while the back door leads to a private covered patio and a detached garage for your convenience. Retreat to a second floor designed for ultimate relaxation. Each bedroom is a cozy sanctuary, featuring carpeting and generous closet space, perfect for guest rooms, a quiet home office, or a creative studio. The primary suite serves as a private spa-like escape, boasting an ensuite bath with a double vanity and a spacious walk-in shower, ensuring your morning routine is both seamless and sophisticated.
| Elementary School | Middle School | High School |
|---|---|---|
| Redbud Elementary School | Hopewell Middle School | Stony Point High School |
| Price History | |
|---|---|
| 5/29/2026 | Listed $315,000 |
| 6/26/2026 | 4$305,000 |
General Features
| Living Area | 1363 |
|---|---|
| Sewer | See Remarks |
| Heating | Ceiling |
| Cooling | Central Air |
| Utilities | Electricity Available,Water Available |
| Roof | Composition |
| Appliances | Dishwasher,Disposal,Microwave,Free-Standing Electric Range |
| HOA Fee | 336.25 |
| Garage Spaces | 2 |
| Association Fee Includes | See Remarks |
| Patio/Porch Features | Covered |
| Pool Features | None |
| Security Features | See Remarks |
| Construction Materials | Cement Siding,Vinyl Siding |
| Year Built | 2026 |
| View | See Remarks |
| Levels | Two |
| Property Subtype | Single Family Residence |
| Tax Year | 2026 |
| Waterfront Features | None |
| Community Features | See Remarks |
| Accessibility | See Remarks |
| Assoc Fee Paid Per | Quarterly |
| County | Williamson |
| New Construction | Yes |
| Property Type | Residential |
| HOA | Yes |
| Energy Efficient | Other/See Remarks |
| Subdivision Name | Avery Centre East Ph 1 Secs 4 |
| Facing Direction | Northwest |
| Green Sustainability | See Remarks |
| Other Structures | See Remarks |
| Full Baths | 2 |
| Status | Active |
| Directions | From Austin: Go north on I-35,take E. Old Settlers exit,take a right and go 2.7 miles to AW Grimes. Take a left and in .7 miles,turn right into the main entrance of Avery Centre,Wallin Bradley Drive. |
| High School | Stony Point |
| City | Round Rock |
| Disclosures | See Remarks |
| Association Name | Goodwin & Company |
| MLS Area | RRE |
| Lot Size Square Feet | 2565.68 |
| Elementary School | Redbud |
| Tax Annual Amount | 1304.48 |
| Middle/Junior High School | Hopewell |
| Property Condition | New Construction |
| Additional Parcels Y/N | No |
| Builder Name | DR Horton |
| Standard Status | Active |
| Year Built Source | Public Records |
| Tax Assessed Value | 84000 |
| Virtual Tour | https://www.zillow.com/view-imx/90fedc20-2855-4d5f-830b-8c56982d860a?wl=true&setAttribution=mls&initialViewType=pano |
Interior Features
| Interior Amenities | Ceiling Fan(s),Kitchen Island |
|---|---|
| Flooring | Carpet,Vinyl |
| Window Features | None |
| Half Baths | 1 |
| Total Bedrooms | 3 |
| LivingAreaSource | Public Records |
| Total Baths | 3 |
Exterior Features
| Exterior Amenities | Private Yard |
|---|---|
| Fencing | Back Yard |
| Parking Features | Garage |
| Lot Features | See Remarks |
| Water Source | Public |
| Total Parking | 4 |
| Foundation Details | Slab |
| Lot Size Acres | 0.0589 |
| Waterfront Y/N | No |
| Covered Spaces | 2 |
| Horse Y/N | No |
| Horse Amenities | None |
Amenities
- Foreclosure
- Views
- Short Sale
- New Construction
- Adult 55+
- Lease To Own
- No HOA Fees
- Furnished
- Primary On Main
- Air Conditioning
- Seller Finance
- Green
- Fixer Upper
- Horse
- Golf
- Fireplace
- Deck
- Garage
- Basement
- Pool
Property vs Single Family Average in 78665
Price
Taxes
Year Built
Visits
 Austin Board of REALTORS® Copyright ©2026 All rights reserved.
 Central Texas MLS | Four Rivers Association of REALTORS® All information deemed reliable but not guaranteed. All properties are subject to prior sale, change or withdrawal. Neither listing broker(s) or information provider(s) shall be responsible for any typographical errors, misinformation, misprints and shall be held totally harmless. Listing(s) information is provided for consumer's personal, non-commercial use and may not be used for any purpose other than to identify prospective properties
