

Address
77 Last Trl, Fredericksburg, TX
Price
$ 4,900,000
Property Attributes
- MLS#7423613
- TypeSingle Family
- Listing Status Active
- CountyGILLESPIE
- CityFredericksburg
- AreaGP
- NeighborhoodFalcon Ridge
- Zip78624
- StyleSingle Family Residence
- Year Built2018
- Taxes$ 44649
- Price$ 4,900,000
- Bedrooms4
- Full Bathrooms4
- Half Bathrooms1
- Sqr Footage5332
- Lot Size55 Acres
Data Source:
Austin Board of REALTORS® (ABOR) as distributed by MLS GRID
Property Description
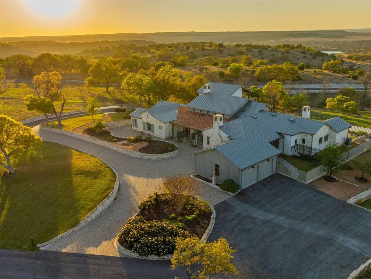
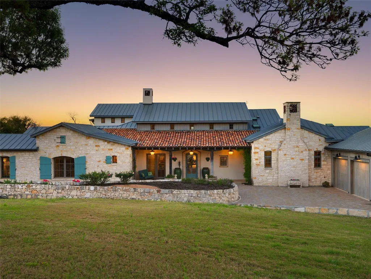
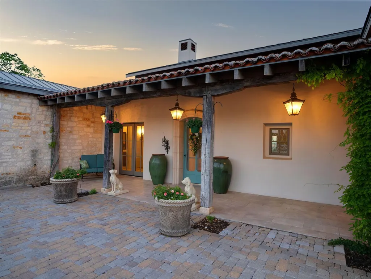
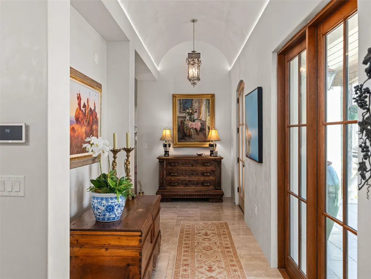
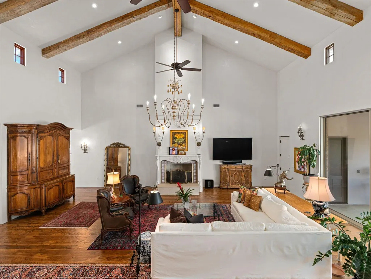
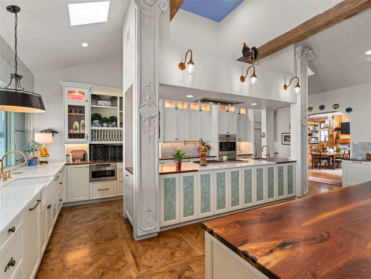
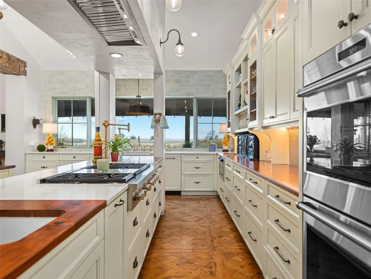
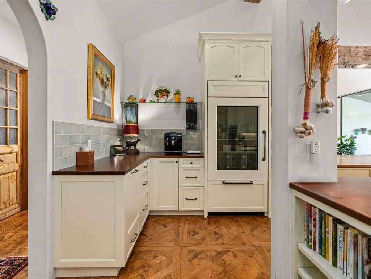
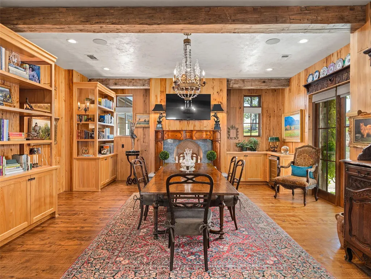
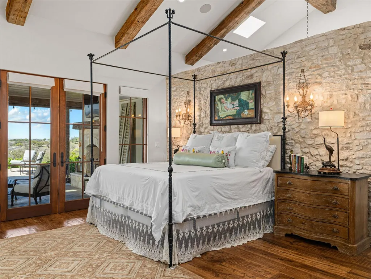
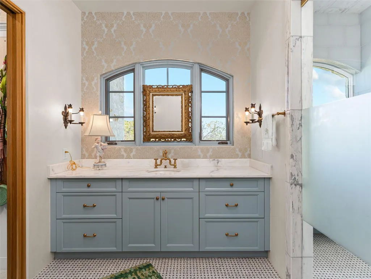
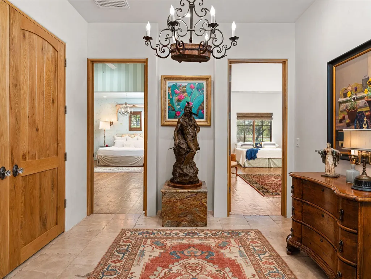
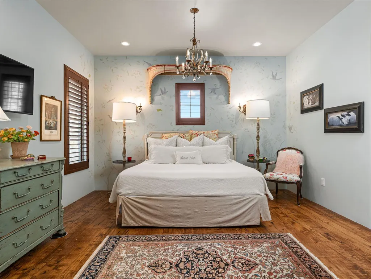
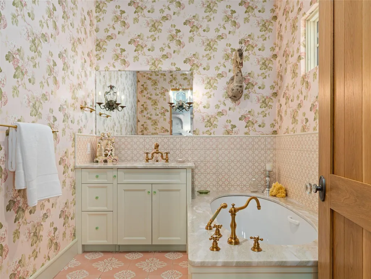
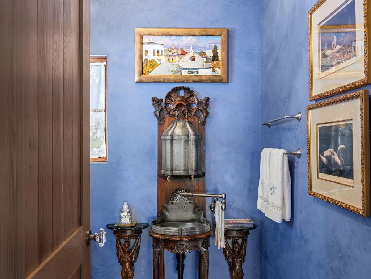
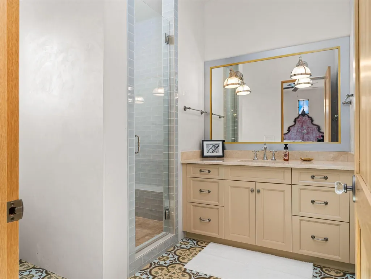
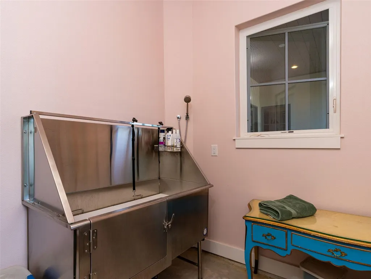
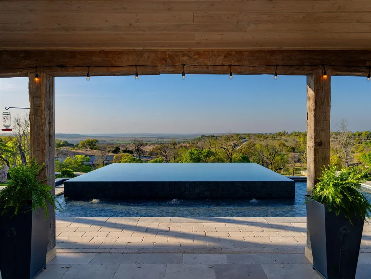
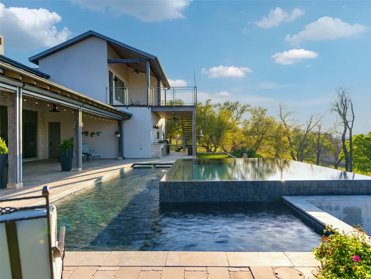
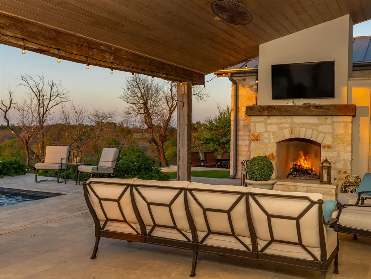
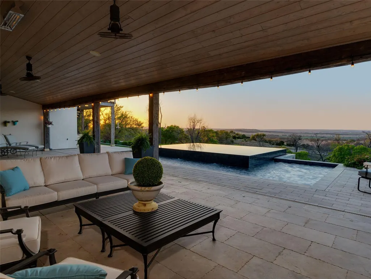
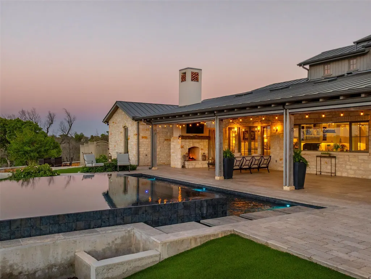
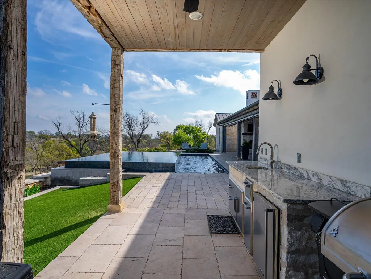
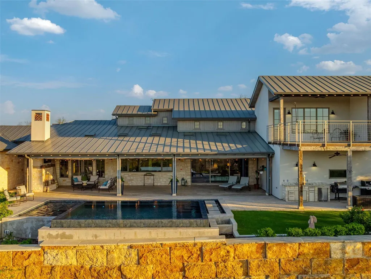
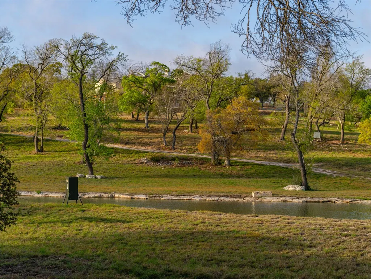
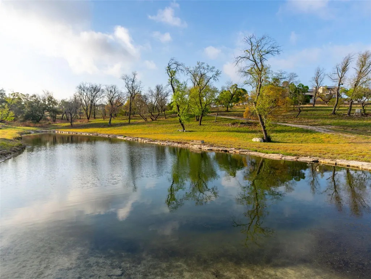
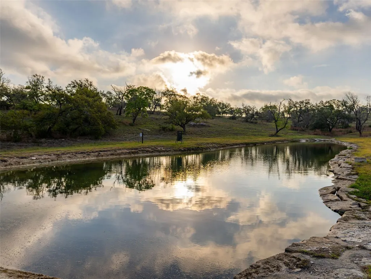
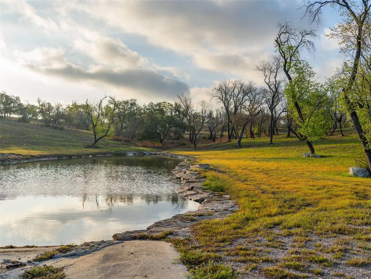
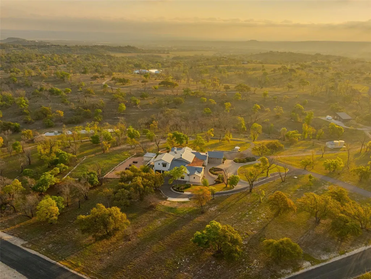
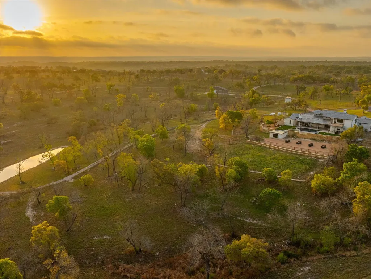
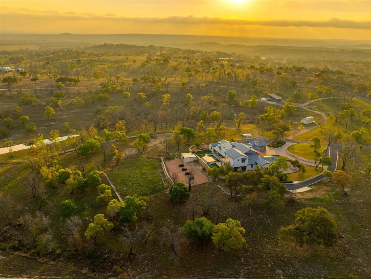
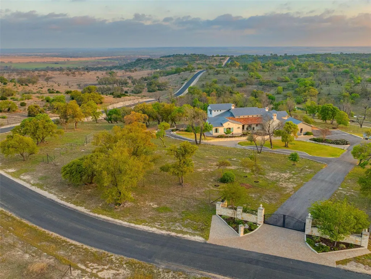
Nestled on 56.02 acres within the exclusive gated community of Falcon Ridge Ranch, this extraordinary French Country estate blends timeless European architecture with the beauty of the Texas Hill Country. Custom built by Lemburg House, the 5,332 square foot residence sits on a premier homesite, capturing breathtaking northern views and exceptional privacy. Designed with attention to detail, the home features soaring ceilings, hand-scraped wood floors, Venetian plaster walls, artist-painted murals, French lighting, and an antique European hearth in the main living area. Expansive windows and glass doors fill the home with natural light while seamlessly connecting indoor and outdoor living spaces. The custom chef's kitchen combines elegance and functionality. A second living area wrapped in rich pecky cypress offers a warm retreat with built-ins and a corner bar. A private second-story guest suite includes a sitting area, bedroom, full bath, and balcony with views of the Hill Country landscape. Outdoor living is impressive. A spacious lanai spans the rear of the home and opens to an infinity-edge pool positioned to maximize the stunning views. Multiple seating and dining areas, a wood-burning fireplace, create the perfect setting for entertaining or relaxation. The rolling acreage is improved with perimeter and cross fencing, a high-fenced homesite, wildlife exemption, and a stocked fishing pond with feeder and bubblers. Additional amenities include a 1,200± square foot insulated barn/workshop, two water wells, dual 5,500-gallon stone water storage tanks, and a 45kW generator with dedicated propane storage. Additional features include two attached two-car garages, conditioned storage, a screened porch with dog run, commercial grade dog wash station, and raised garden beds. This exceptional Hill Country retreat offers a rare combination of luxury, craftsmanship, privacy, and functionality in one of the area's most desirable ranch communities.
| Elementary School | Middle School | High School |
|---|---|---|
| Fredericksburg Elementary School | Fredericksburg Middle School | Fredericksburg (Fredericksburg ISD) High School |
| Price History | |
|---|---|
| 6/5/2026 | Listed $5,400,000 |
| 9/10/2026 | 10$4,900,000 |
General Features
| Living Area | 5332 |
|---|---|
| Sewer | Aerobic Septic |
| Heating | Electric |
| Cooling | Ceiling Fan(s),Central Air |
| Utilities | Electricity Connected,Natural Gas Connected,Sewer Connected,Water Connected |
| Roof | Metal,Tile |
| Appliances | Dishwasher,Disposal,Dryer,Gas Cooktop,Microwave,Refrigerator |
| HOA Fee | 3000 |
| Garage Spaces | 4 |
| Association Fee Includes | See Remarks |
| Patio/Porch Features | Covered,Patio,Porch |
| Pool Features | In Ground,Outdoor Pool |
| Construction Materials | Stone,Stucco |
| Year Built | 2018 |
| View | See Remarks,Hill Country,Panoramic,Trees/Woods |
| Levels | Two |
| Property Subtype | Single Family Residence |
| Tax Year | 2025 |
| Waterfront Features | Pond |
| Community Features | Gated |
| Accessibility | None |
| Assoc Fee Paid Per | Annually |
| County | Gillespie |
| New Construction | No |
| Property Type | Residential |
| HOA | Yes |
| Energy Efficient | None |
| Subdivision Name | Falcon Ridge |
| Facing Direction | Southeast |
| Green Sustainability | None |
| Other Structures | See Remarks |
| Full Baths | 4 |
| Status | Active |
| Directions | From downtown Fredericksburg. South on Hwy 16,left on Kott Road. Right into Falcon Ridge Ranch. Home is on left. |
| High School | Fredericksburg (Fredericksburg ISD) |
| City | Fredericksburg |
| Disclosures | Seller Disclosure |
| Association Name | Falcon Ridge HOA |
| MLS Area | GP |
| Lot Size Square Feet | 2395800 |
| Elementary School | Fredericksburg |
| Tax Annual Amount | 44649 |
| Middle/Junior High School | Fredericksburg |
| Property Condition | Resale |
| Additional Parcels Y/N | Yes |
| Standard Status | Active |
| Year Built Source | Public Records |
| Tax Assessed Value | 2173953 |
Interior Features
| Interior Amenities | See Remarks,Ceiling Fan(s),Beamed Ceilings,Kitchen Island,Primary Bedroom on Main,Walk-In Closet(s) |
|---|---|
| Flooring | Wood |
| Total Fireplaces | 3 |
| Fireplace Features | See Remarks,Gas,Gas Log |
| Window Features | Screens |
| Half Baths | 1 |
| Total Bedrooms | 4 |
| Main Level Bedrooms | 2 |
| LivingAreaSource | Public Records |
| Total Baths | 5 |
Exterior Features
| Exterior Amenities | See Remarks,Private Yard |
|---|---|
| Fencing | None |
| Parking Features | See Remarks |
| Lot Features | See Remarks,Trees-Moderate,Views |
| Water Source | Well |
| Total Parking | 4 |
| Foundation Details | Slab |
| Lot Size Acres | 55 |
| Waterfront Y/N | No |
| Covered Spaces | 4 |
| Horse Y/N | No |
| Horse Amenities | None |
Amenities
- Foreclosure
- Views
- Short Sale
- New Construction
- Adult 55+
- Lease To Own
- No HOA Fees
- Furnished
- Primary On Main
- Air Conditioning
- Seller Finance
- Green
- Fixer Upper
- Horse
- Golf
- Fireplace
- Deck
- Garage
- Basement
- Pool
Property vs Single Family Average in 78624
Price
Taxes
Year Built
Visits
 Austin Board of REALTORS® Copyright ©2026 All rights reserved.
 Central Texas MLS | Four Rivers Association of REALTORS® All information deemed reliable but not guaranteed. All properties are subject to prior sale, change or withdrawal. Neither listing broker(s) or information provider(s) shall be responsible for any typographical errors, misinformation, misprints and shall be held totally harmless. Listing(s) information is provided for consumer's personal, non-commercial use and may not be used for any purpose other than to identify prospective properties
