
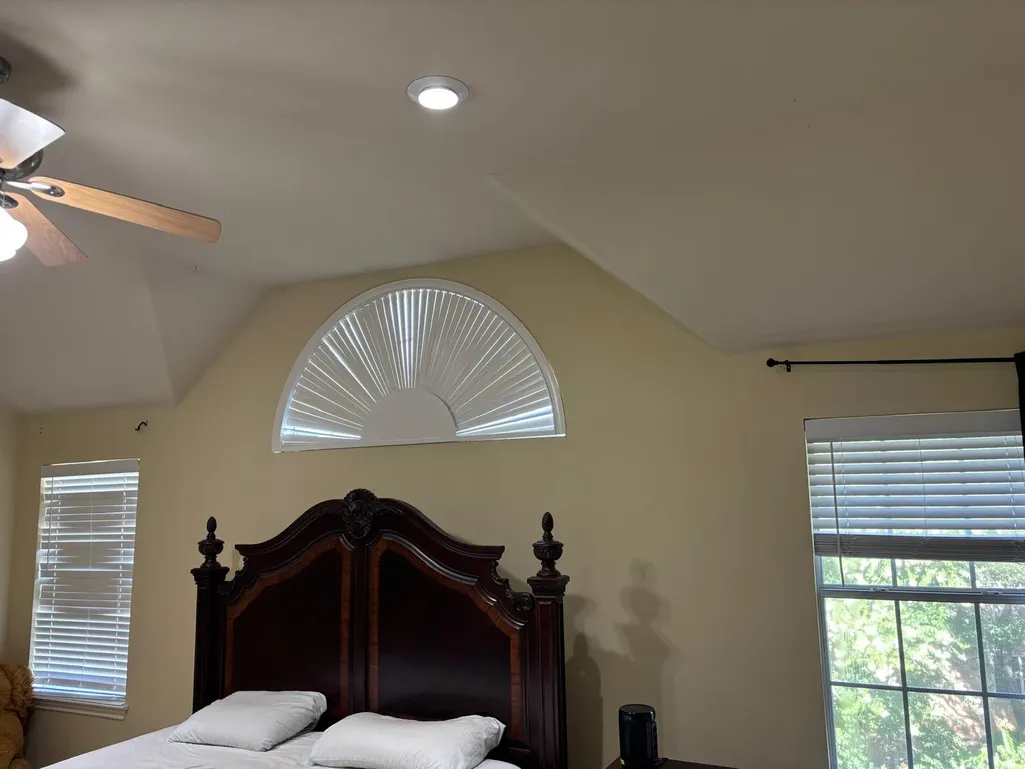
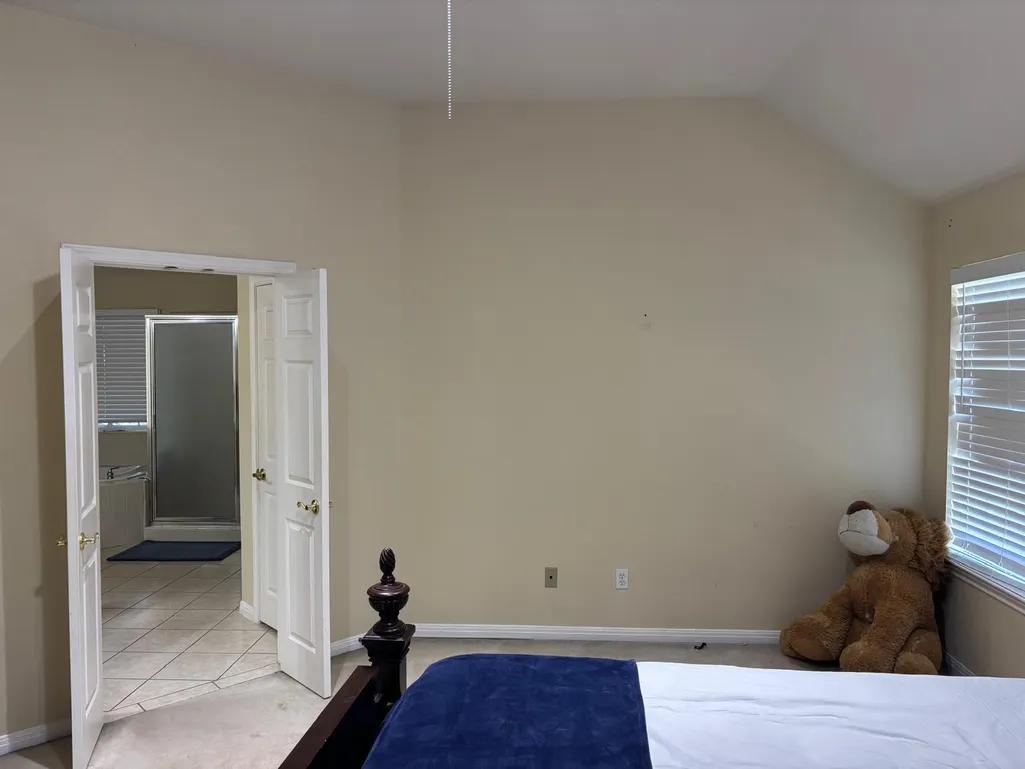
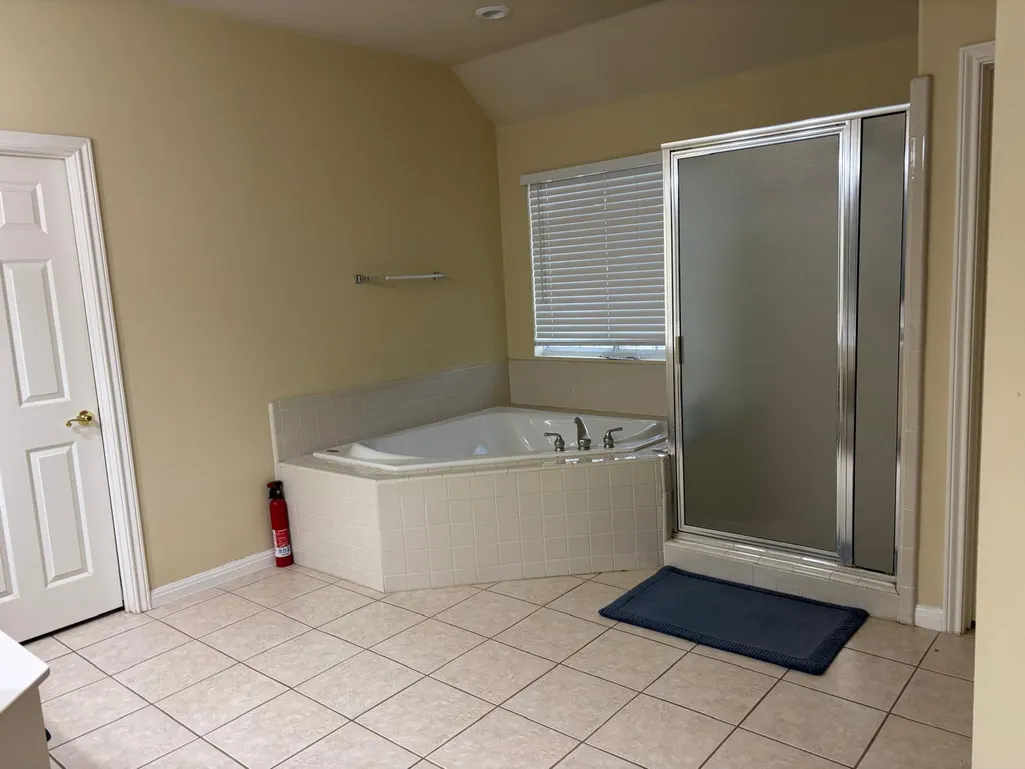
Address
10509 Canyon Vista Way, Austin, TX
Price
$ 849,000
Property Attributes
- MLS#6696837
- TypeSingle Family
- Listing Status Active
- CountyTRAVIS
- CityAustin
- AreaNW
- NeighborhoodCanyon Creek Sec 23
- Zip78726
- StyleSingle Family Residence
- Year Built2001
- Taxes$ 9041
- Price$ 849,000
- Bedrooms4
- Full Bathrooms3
- Half Bathrooms1
- Sqr Footage3369
- Lot Size0.1865 Acres
Data Source:
Austin Board of REALTORS® (ABOR) as distributed by MLS GRID
Property Description
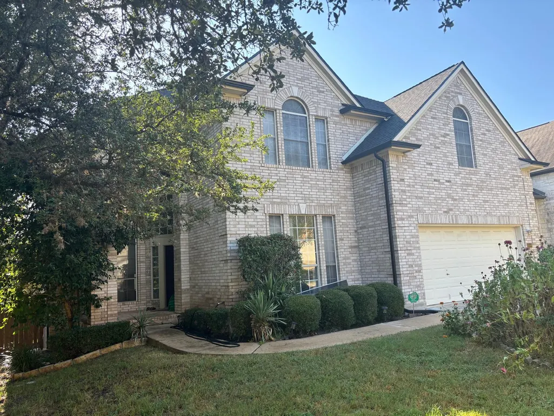
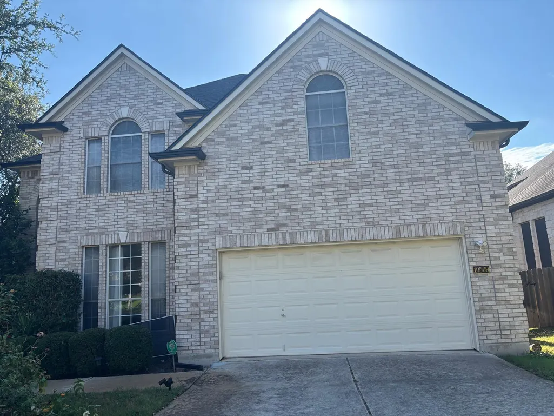
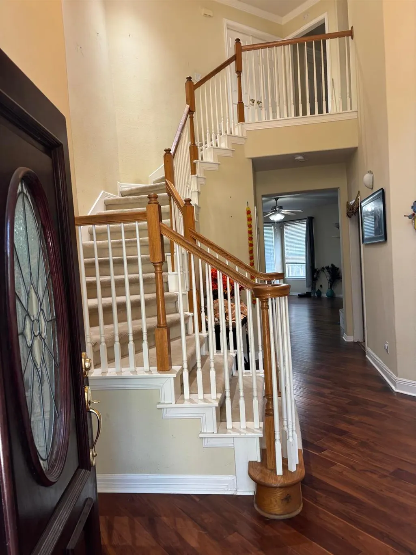
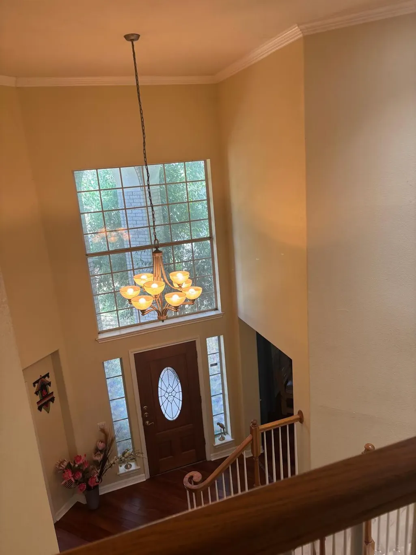
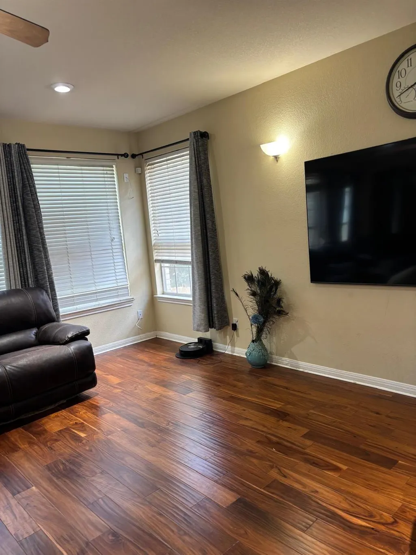
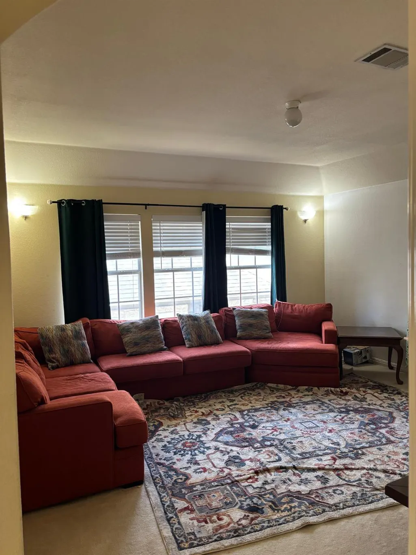
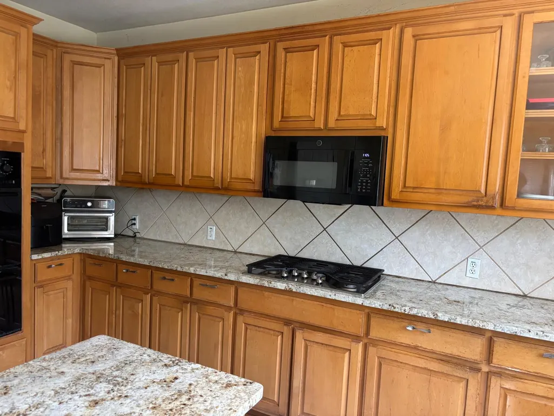
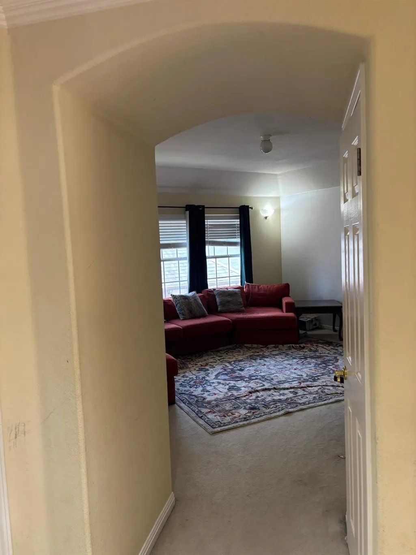
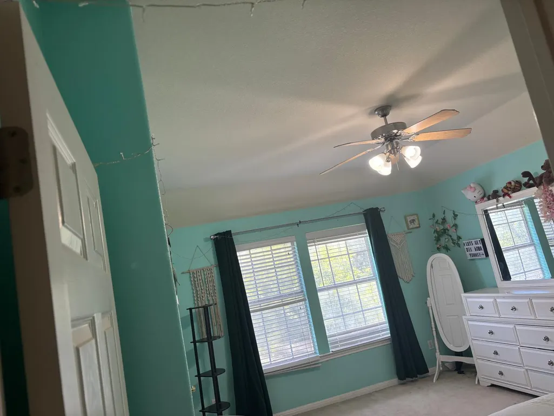
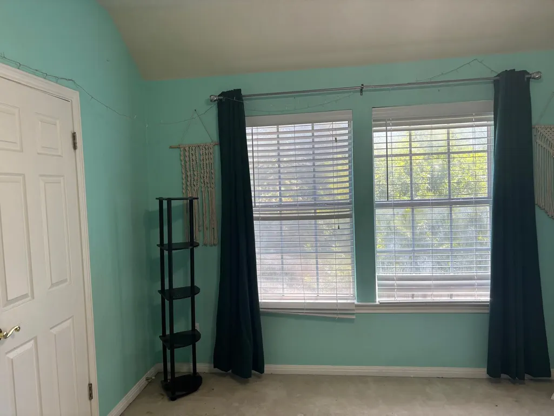
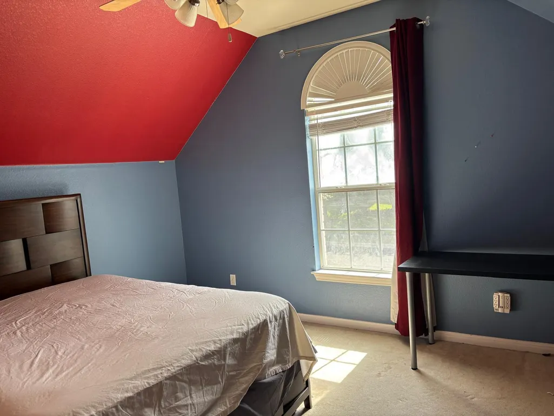
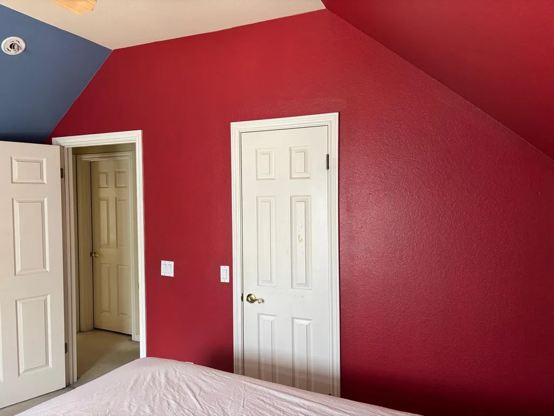
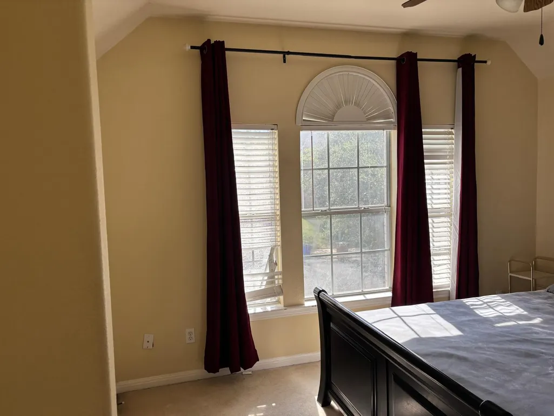
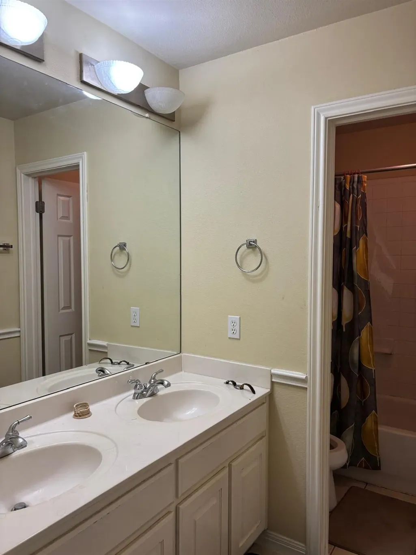
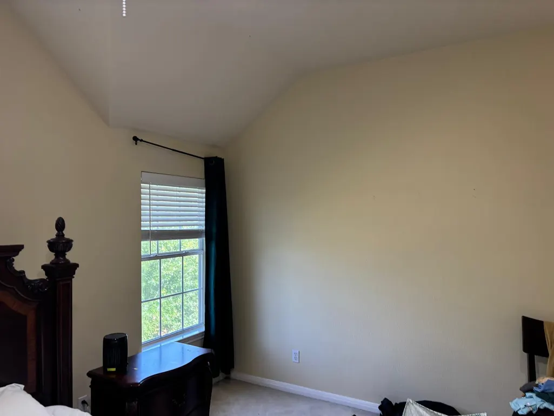
The seller is offering a $5,000 carpet allowance, giving buyers the opportunity to personalize the upstairs with the carpet style and color of their choice. As per owner: Roof installed in 2025 as per owner, 1 AC unit is about 1 year old, New deck Beautiful two-story brick home with a northwest-facing main entrance, ideally situated in the highly sought-after Canyon Creek community of Northwest Austin. Zoned to the acclaimed Round Rock ISD, this home feeds into the highly regarded Westwood High School, one of the area's top-performing schools known for its exceptional academics and outstanding programs. Filled with natural light, the home features an inviting open floor plan, a spacious kitchen with double ovens, gas cooktop, and center island, a formal dining room, and a versatile upstairs flex space—offering the perfect blend of comfort, style, and functionality. Recent updates include a new roof and new AC unit, providing added peace of mind. Enjoy beautiful wood and tile flooring throughout the main level. Step outside to a private backyard with a refreshed deck, perfect for relaxing or entertaining. Residents enjoy Canyon Creek's exceptional amenities just a short walk away, including a resort-style pool, tennis and basketball courts, soccer field, playground, community park, and miles of scenic hiking and biking trails. Ideally located in Austin's thriving technology corridor, this move-in-ready home offers convenient access to major employers including Apple, PayPal, Visa, and Riata Corporate Park, along with nearby shopping, dining, and major highways. Combining award-winning schools, outstanding community amenities, and an unbeatable Northwest Austin location, this home offers an exceptional lifestyle in one of Austin's most desirable neighborhoods.
| Elementary School | Middle School | High School |
|---|---|---|
| Canyon Creek Elementary School | Noel Grisham Middle School | Westwood High School |
| Price History | |
|---|---|
| 7/15/2026 | Listed $849,000 |
General Features
| Living Area | 3369 |
|---|---|
| Sewer | Public Sewer |
| Heating | Central,Natural Gas |
| Cooling | Central Air |
| Utilities | Electricity Available,Natural Gas Available,Phone Available,Underground Utilities |
| Roof | Composition |
| Appliances | Dishwasher,Disposal,Gas Cooktop,Microwave,Double Oven,Water Heater |
| HOA Fee | 58 |
| Garage Spaces | 2 |
| Association Fee Includes | Common Area Maintenance |
| Patio/Porch Features | Deck,Porch |
| Pool Features | None |
| Security Features | Security System Owned,Smoke Detector(s) |
| Construction Materials | Masonry – All Sides,Brick Veneer,Frame |
| Year Built | 2001 |
| View | None |
| Levels | Two |
| Property Subtype | Single Family Residence |
| Tax Year | 2015 |
| Waterfront Features | None |
| Community Features | Cluster Mailbox,Common Grounds,Curbs,Park,Playground,Sidewalks,Sport Court(s)/Facility,Tennis Court(s),Underground Utilities,Trail(s) |
| Accessibility | None |
| Assoc Fee Paid Per | Monthly |
| County | Travis |
| New Construction | No |
| Property Type | Residential |
| HOA | Yes |
| Energy Efficient | None |
| Subdivision Name | Canyon Creek Sec 23 |
| Facing Direction | Northwest |
| Green Sustainability | None |
| Other Structures | None |
| Full Baths | 3 |
| Status | Active |
| Directions | Highway 183N~Exit Anderson Mill Rd~Turn left~Left on Hwy 620~Left on Boulder~Left on Chestnut Ridge~Right on Canyon Vista Way |
| High School | Westwood |
| City | Austin |
| Disclosures | None |
| Association Name | Canyon Creek HOA |
| MLS Area | NW |
| Lot Size Square Feet | 8123.94 |
| Spa Features | None |
| Elementary School | Canyon Creek |
| Tax Annual Amount | 14291.3 |
| Middle/Junior High School | Noel Grisham |
| Property Condition | Resale |
| Additional Parcels Y/N | No |
| Builder Name | Standard Pacific Homes |
| Standard Status | Active |
| Year Built Source | Public Records |
| Tax Assessed Value | 692869 |
Interior Features
| Interior Amenities | Built-in Features,Coffered Ceiling(s),Cathedral Ceiling(s),Crown Molding,Entrance Foyer,Ceiling-High,Recessed Lighting,Pantry,Walk-In Closet(s),Interior Steps,Bookcases,Multiple Living Areas,Multiple |
|---|---|
| Flooring | Carpet,Tile,Wood |
| Total Fireplaces | 1 |
| Fireplace Features | Family Room |
| Window Features | Solar Screens |
| Half Baths | 1 |
| Total Bedrooms | 4 |
| LivingAreaSource | Public Records |
| Total Baths | 4 |
Exterior Features
| Exterior Amenities | Exterior Steps,Gutters Full |
|---|---|
| Fencing | Privacy,Wood |
| Parking Features | Attached,Garage Door Opener |
| Lot Features | Curbs,Sprinkler - Automatic |
| Water Source | Public |
| Total Parking | 2 |
| Foundation Details | Slab |
| Lot Size Acres | 0.1865 |
| Waterfront Y/N | No |
| Covered Spaces | 2 |
| Horse Y/N | No |
| Horse Amenities | None |
Amenities
- Foreclosure
- Views
- Short Sale
- New Construction
- Adult 55+
- Lease To Own
- No HOA Fees
- Furnished
- Primary On Main
- Air Conditioning
- Seller Finance
- Green
- Fixer Upper
- Horse
- Golf
- Fireplace
- Deck
- Garage
- Basement
- Pool
Property vs Single Family Average in 78726
Price
Taxes
Year Built
Visits
 Austin Board of REALTORS® Copyright ©2026 All rights reserved.
 Central Texas MLS | Four Rivers Association of REALTORS® All information deemed reliable but not guaranteed. All properties are subject to prior sale, change or withdrawal. Neither listing broker(s) or information provider(s) shall be responsible for any typographical errors, misinformation, misprints and shall be held totally harmless. Listing(s) information is provided for consumer's personal, non-commercial use and may not be used for any purpose other than to identify prospective properties
