
Address
715 Long Rdg, Spring Branch, TX
Price
$ 880,000
Property Attributes
- MLS#6526188
- TypeSingle Family
- Listing Status Active
- CountyCOMAL
- CitySpring Branch
- AreaCM
- NeighborhoodTHE CROSSING AT SPRING CREEK
- Zip78070
- StyleSingle Family Residence
- Year Built2016
- Taxes$ 11761
- Price$ 880,000
- Bedrooms3
- Full Bathrooms2
- Half Bathrooms1
- Sqr Footage2790
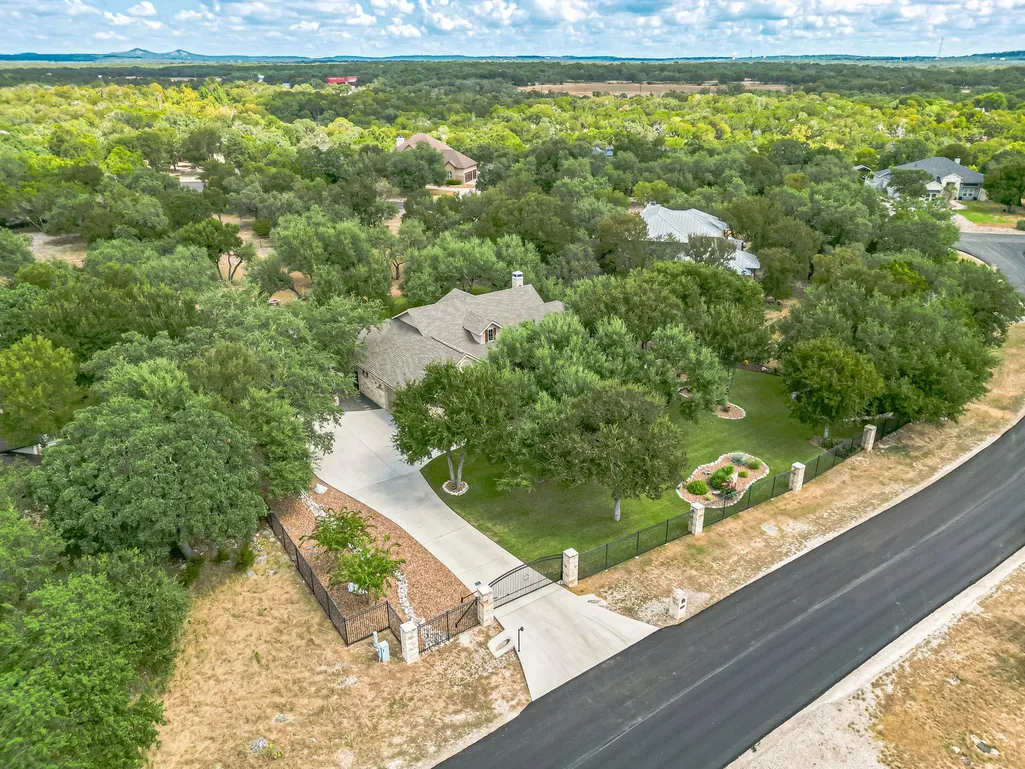
- Lot Size1.01 Acres
Data Source:
Austin Board of REALTORS® (ABOR) as distributed by MLS GRID
Property Description
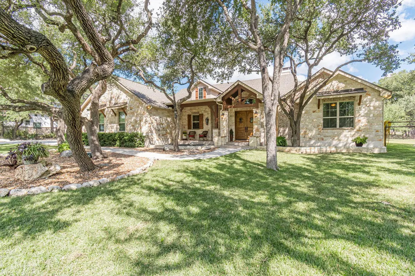
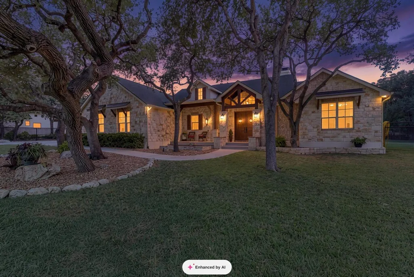
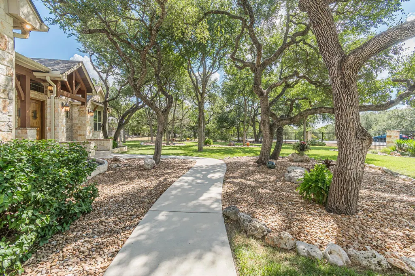
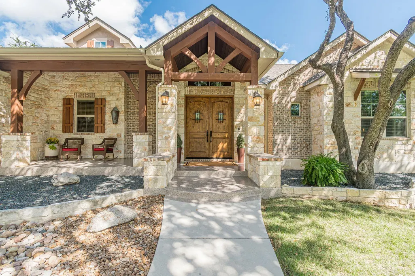
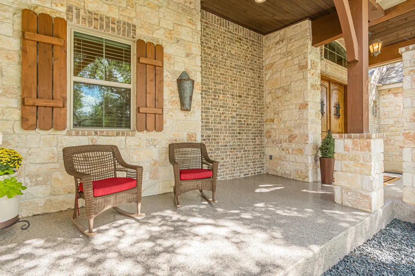
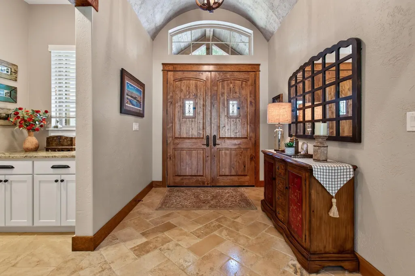
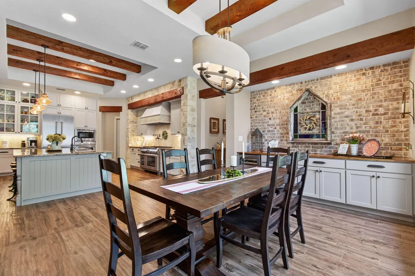
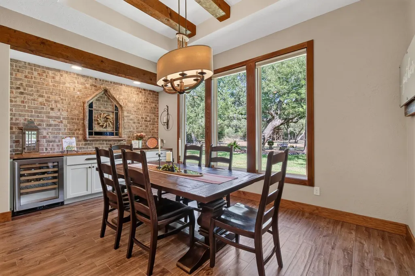
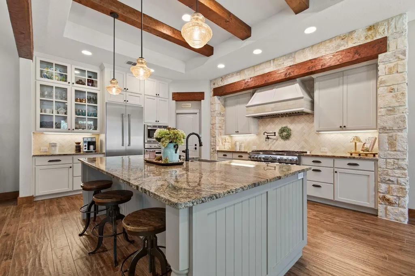
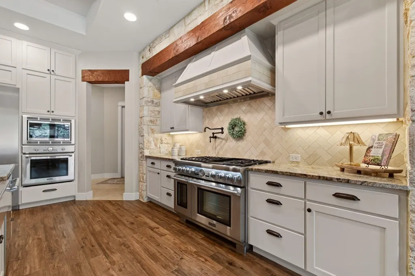
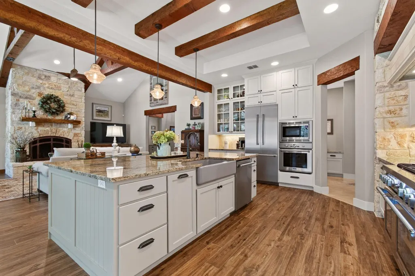
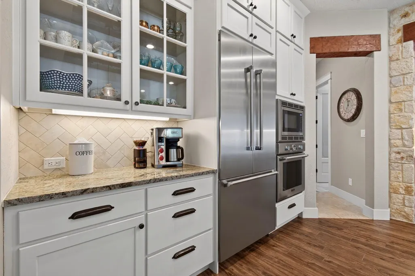
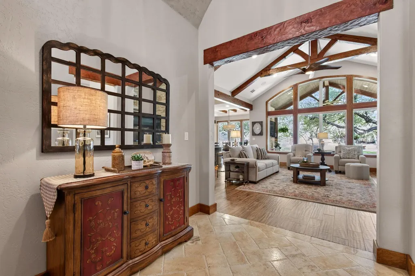
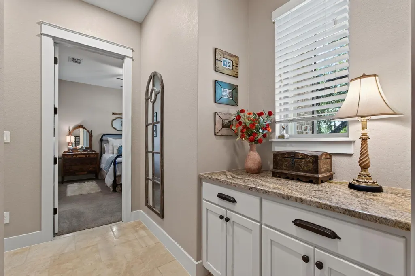
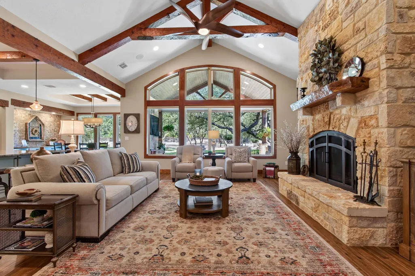
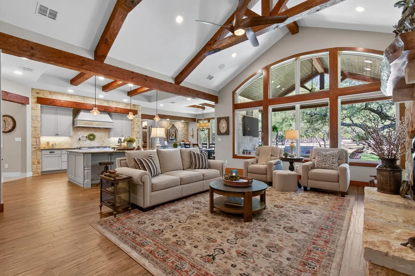
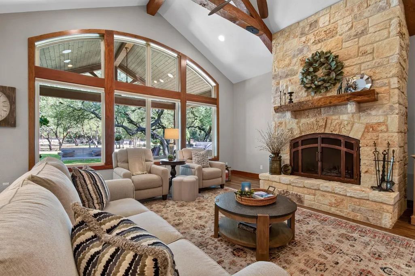
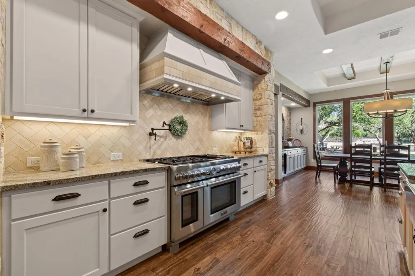
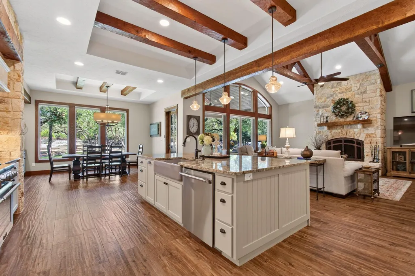
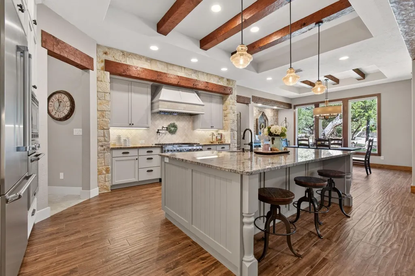
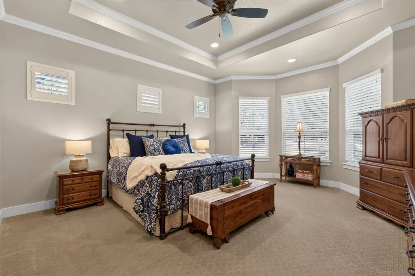
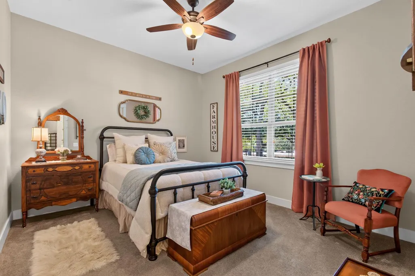
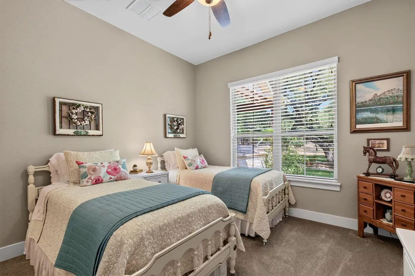
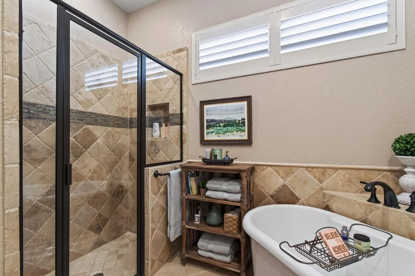
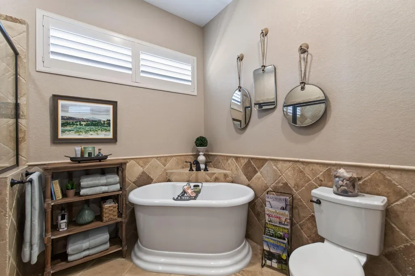
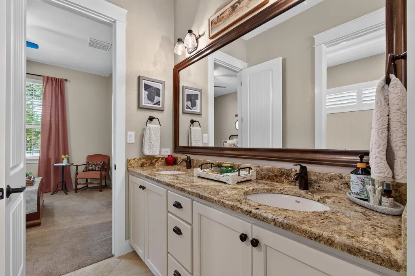
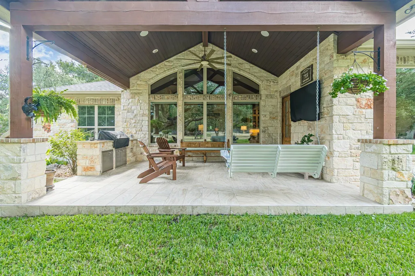
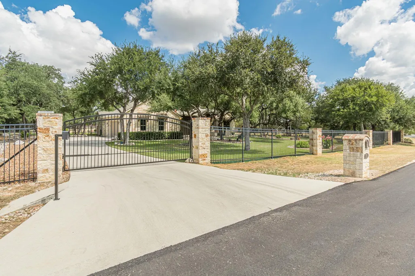
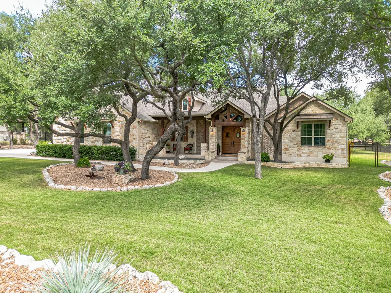
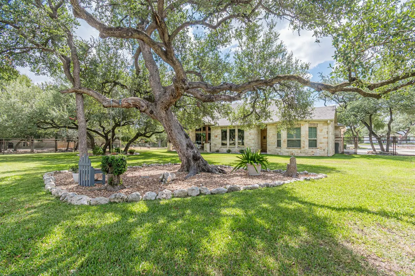
Texas Hill Country character meets timeless elegance in this truly special home! From the moment you arrive, the beautiful stone exterior, magnificent mature oak trees, and welcoming covered entry create an unforgettable first impression. Inside, the home is equally impressive, showcasing soaring ceilings, dramatic exposed wood beams, abundant natural light, and warm wood flooring that give the home a rich, custom feel. The heart of the home is the spectacular living area, anchored by a floor-to-ceiling Texas stone fireplace and framed by an incredible wall of windows overlooking the peaceful, tree-filled setting. The open design flows beautifully into the kitchen and dining areas, making this home perfect for both everyday living and entertaining. A generous island, granite countertops, farmhouse-style sink, top of the line Thermador stainless appliances, and extensive cabinetry provide a kitchen that is as functional as it is inviting. The spacious primary bedroom feels like a true retreat with its tray ceiling, crown molding, multiple windows, and plenty of room for a sitting area or additional furniture. Throughout the home, thoughtful architectural details—from the wood beams and stonework to the oversized windows and high ceilings—create warmth, character, and a wonderful sense of quality. And the setting may be one of its greatest features! Surrounded by gorgeous mature trees (54 trees on this property!) and beautiful natural views, this home offers the peaceful, established Hill Country atmosphere that is so hard to duplicate. Warm, welcoming, spacious, and filled with Texas charm—this is the kind of home that simply feels special the moment you walk through the door.
| Elementary School | Middle School | High School |
|---|---|---|
| Arlon R Seay Int Elementary School | Smithson Valley Middle School | Smithson Valley High School |
| Price History | |
|---|---|
| 9/11/2026 | Listed $880,000 |
General Features
| Living Area | 2790 |
|---|---|
| Sewer | Aerobic Septic,Public Sewer |
| Heating | Heat Pump,Propane |
| Cooling | Central Air |
| Utilities | Cable Available |
| Roof | Composition |
| Appliances | Built-In Oven(s),Dishwasher,Disposal,Microwave,Double Oven,Plumbed For Ice Maker,Range,Refrigerator,Water Heater,Tankless Water Heater,Water Softener |
| HOA Fee | 450 |
| Garage Spaces | 2 |
| Association Fee Includes | See Remarks,Common Area Maintenance |
| Patio/Porch Features | Covered,Patio |
| Pool Features | None |
| Security Features | Security System Owned,Smoke Detector(s) |
| Construction Materials | Stone |
| Year Built | 2016 |
| View | Hill Country,Trees/Woods |
| Levels | One |
| Property Subtype | Single Family Residence |
| Tax Year | 2024 |
| Waterfront Features | None |
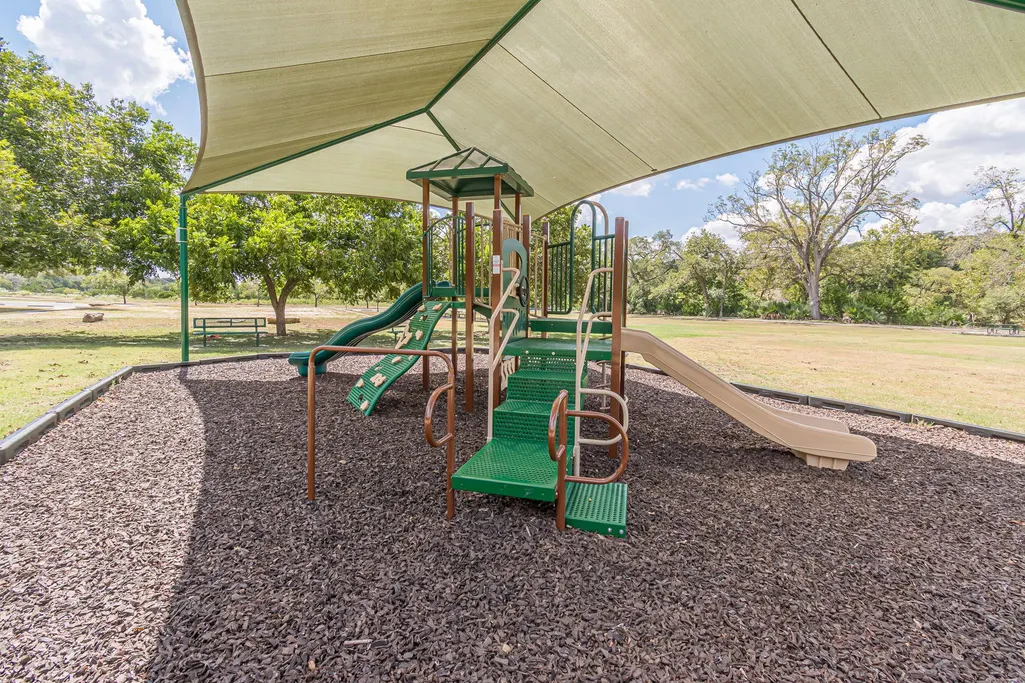
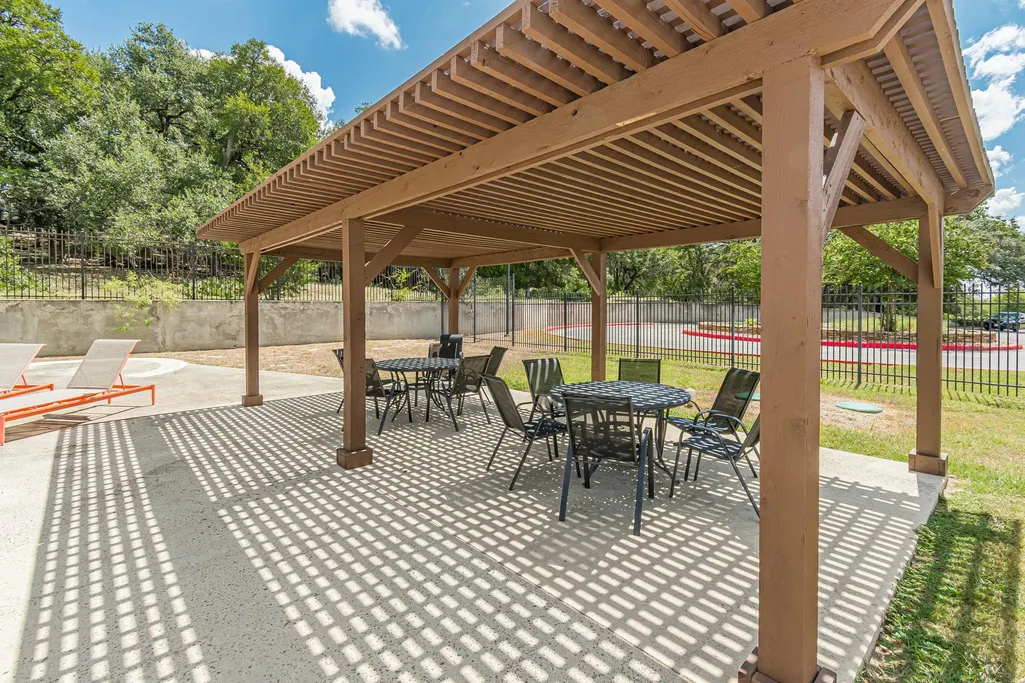
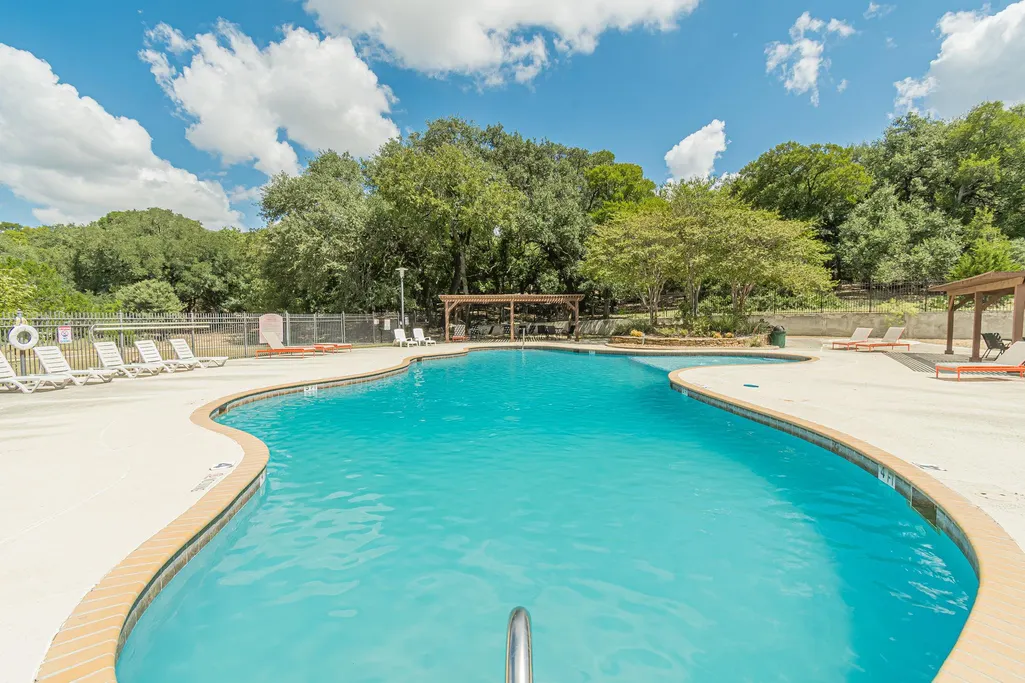
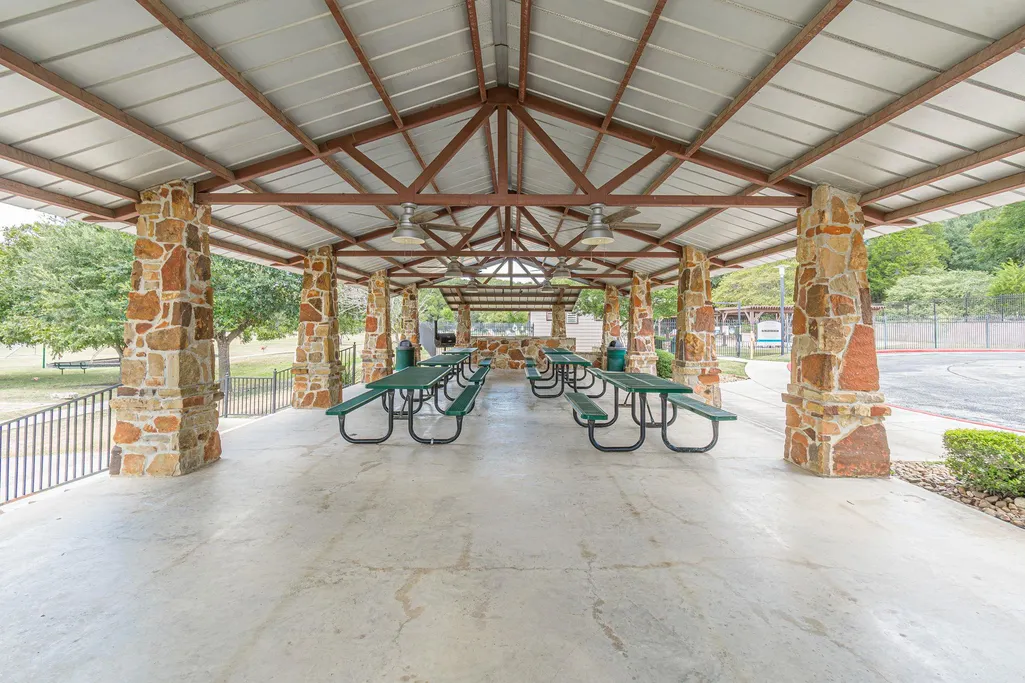
| Community Features | BBQ Pit/Grill,Clubhouse,Trail(s),Park,Pool,Playground |
| Accessibility | Central Living Area |
| Assoc Fee Paid Per | Annually |
| County | Comal |
| New Construction | No |
| Property Type | Residential |
| HOA | Yes |
| Energy Efficient | Insulation,Water Heater,Windows |
| Subdivision Name | THE CROSSING AT SPRING CREEK |
| Facing Direction | Southeast |
| Green Sustainability | None |
| Other Structures | None |
| Full Baths | 2 |
| Status | Active |
| Directions | Start: Head toward US-281 North/South in Spring Branch.Turn: Turn onto Spring Branch Road (if coming from US-281 North,turn right/east; adjust based on your exact starting point on 281). Neighborhood |
| High School | Smithson Valley |
| City | Spring Branch |
| Disclosures | Seller Disclosure |
| Association Name | THE CROSSING SPRING CREEK |
| MLS Area | CM |
| Lot Size Square Feet | 43995.6 |
| Elementary School | Arlon R Seay Int |
| Tax Annual Amount | 11760.92 |
| Middle/Junior High School | Smithson Valley |
| Property Condition | Resale |
| Additional Parcels Y/N | No |
| Virtual Tour | https://www.propertypanorama.com/instaview/aus/6526188 |
| Builder Name | Serenity Custom Homes |
| Standard Status | Active |
| Year Built Source | Public Records |
| Tax Assessed Value | 748609 |
Interior Features
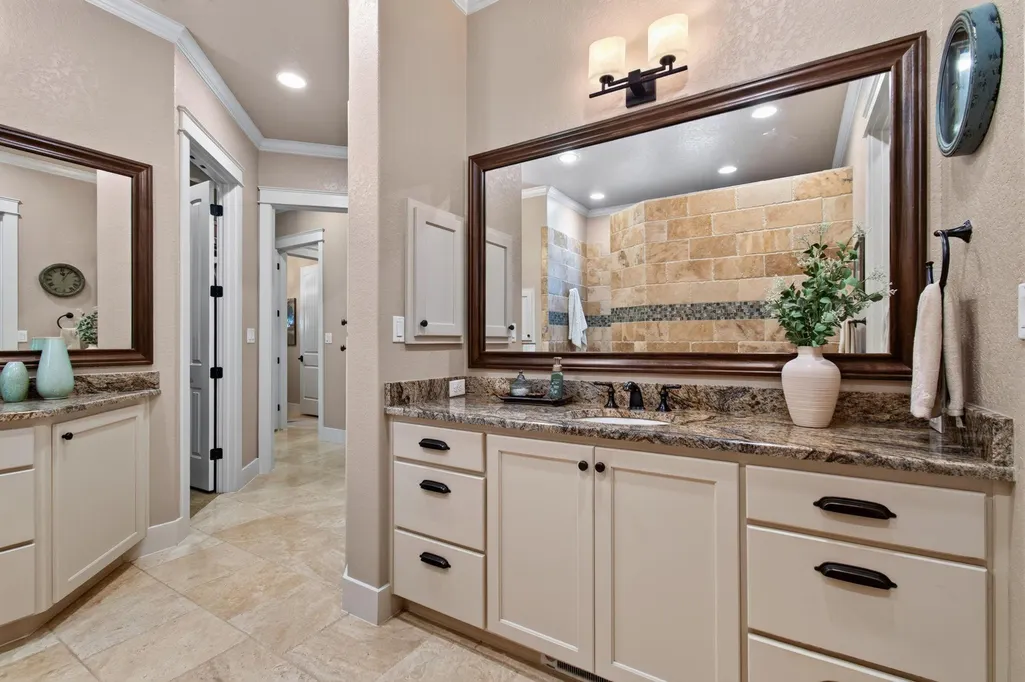
| Interior Amenities | Breakfast Bar,Ceiling Fan(s),Beamed Ceilings,Cathedral Ceiling(s),Ceiling-High,Ceiling-Vaulted,Chandelier,Double Vanity,Eat-in Kitchen,Entrance Foyer,Kitchen Island,Multiple Dining Areas,Natural Wood |
|---|---|
| Flooring | Carpet,Tile,Wood |
| Total Fireplaces | 1 |
| Fireplace Features | Family Room,Stone,Wood Burning |
| Window Features | Double Pane Windows,Window Treatments |
| Half Baths | 1 |
| Total Bedrooms | 3 |
| Main Level Bedrooms | 3 |
| LivingAreaSource | Appraiser |
| Total Baths | 3 |
Exterior Features
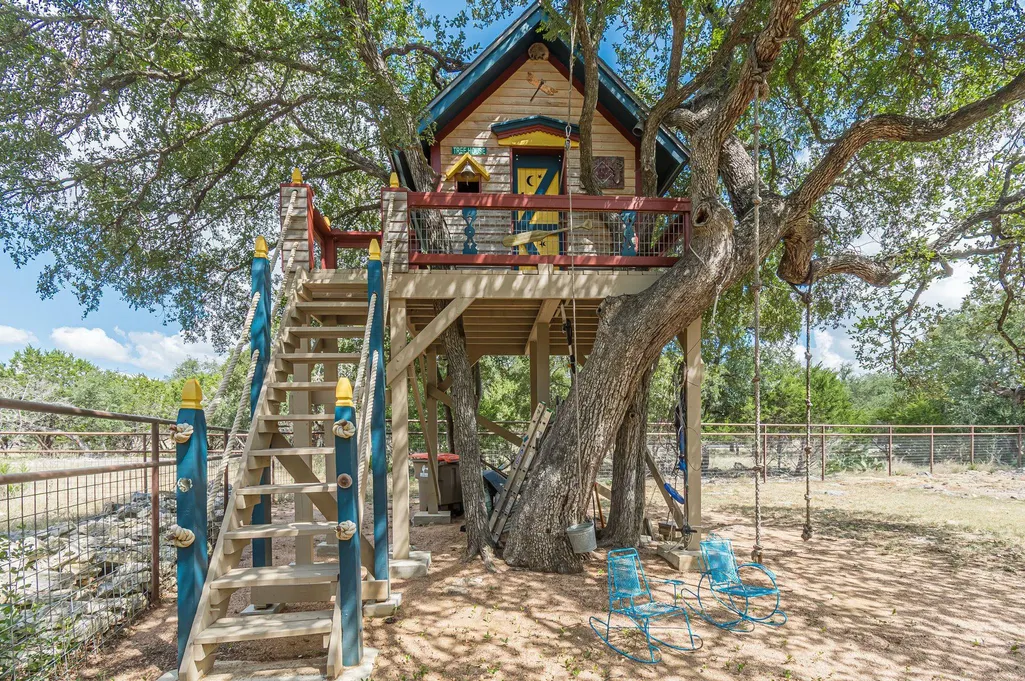
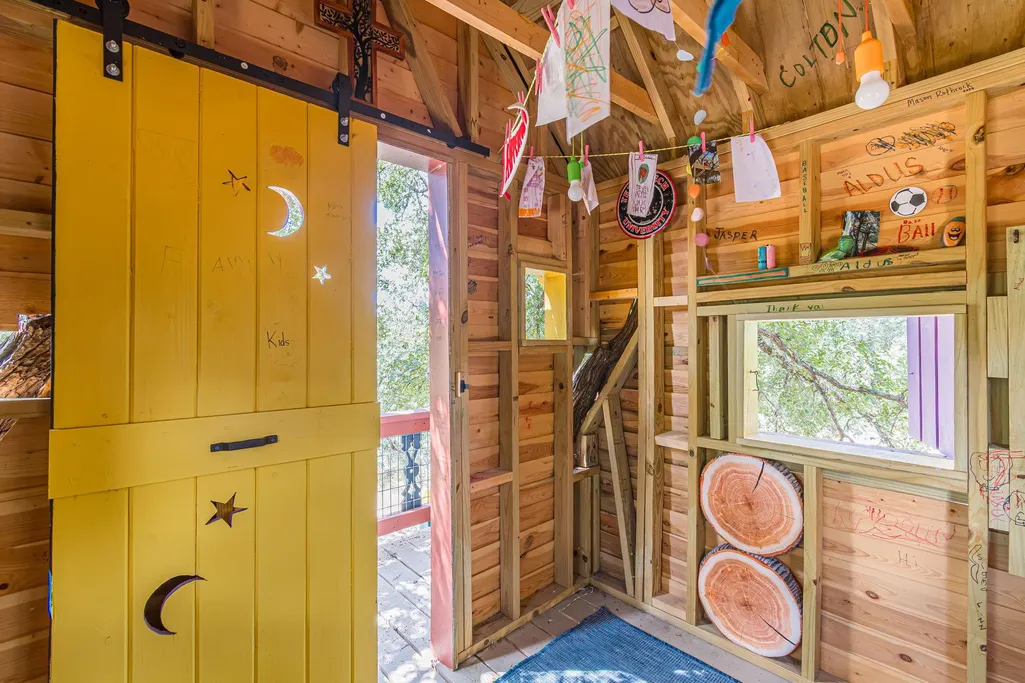
| Exterior Amenities | Playground |
|---|---|
| Fencing | Gate,Wrought Iron |
| Parking Features | Garage,Garage Door Opener,Oversized |
| Lot Features | Level |
| Water Source | Public |
| Total Parking | 2 |
| Foundation Details | Slab |
| Lot Size Acres | 1.01 |
| Waterfront Y/N | No |
| Covered Spaces | 2 |
| Horse Y/N | No |
| Horse Amenities | None |
Amenities
- Foreclosure
- Views
- Short Sale
- New Construction
- Adult 55+
- Lease To Own
- No HOA Fees
- Furnished
- Primary On Main
- Air Conditioning
- Seller Finance
- Green
- Fixer Upper
- Horse
- Golf
- Fireplace
- Deck
- Garage
- Basement
- Pool
Property vs Single Family Average in 78070
Price
Taxes
Year Built
Visits
 Austin Board of REALTORS® Copyright ©2026 All rights reserved.
 Central Texas MLS | Four Rivers Association of REALTORS® All information deemed reliable but not guaranteed. All properties are subject to prior sale, change or withdrawal. Neither listing broker(s) or information provider(s) shall be responsible for any typographical errors, misinformation, misprints and shall be held totally harmless. Listing(s) information is provided for consumer's personal, non-commercial use and may not be used for any purpose other than to identify prospective properties
