
Address
19921 San Chisolm Dr, Round Rock, TX
Price
$ 495,000
Property Attributes
- MLS#6380807
- TypeSingle Family
- Listing Status Active
- CountyTRAVIS
- CityRound Rock
- AreaRRE
- NeighborhoodGreenridge Phs 2
- Zip78664
- StyleSingle Family Residence
- Year Built2003
- Taxes$ 11142
- Price$ 495,000
- Bedrooms4
- Full Bathrooms2
- Half Bathrooms1
- Sqr Footage3743
- Lot Size0.2409 Acres
Data Source:
Austin Board of REALTORS® (ABOR) as distributed by MLS GRID
Property Description
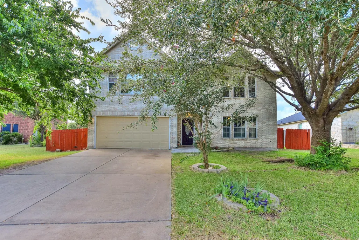
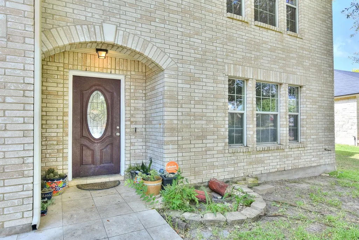
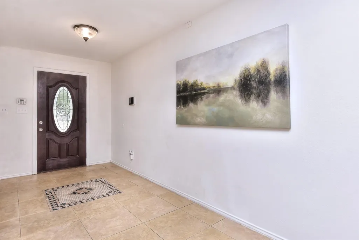
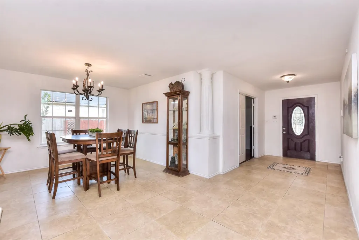
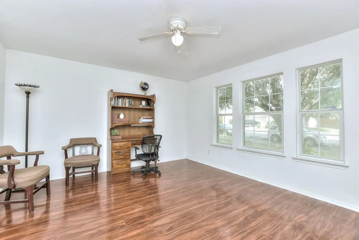
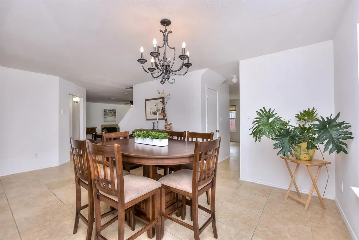
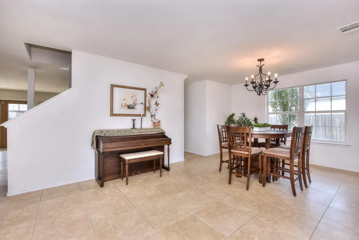
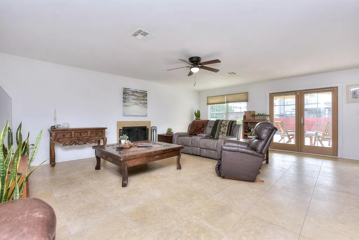
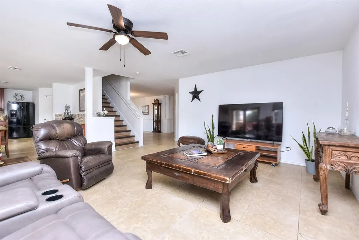
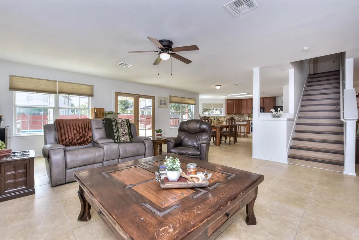
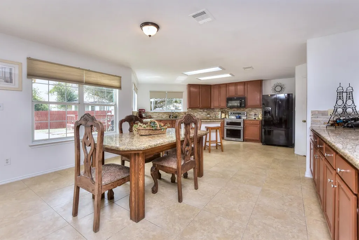
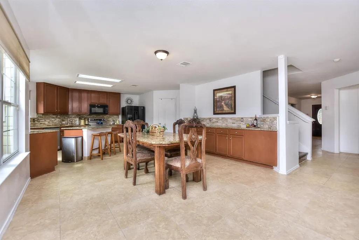
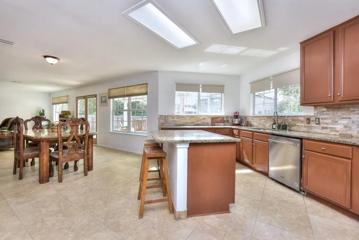
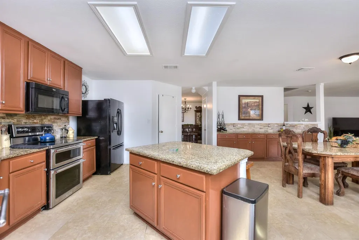
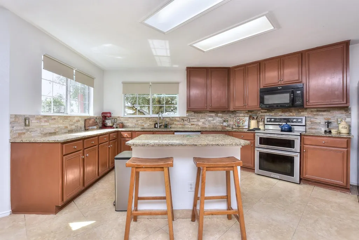
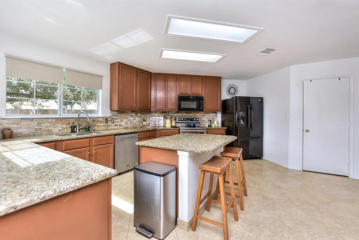
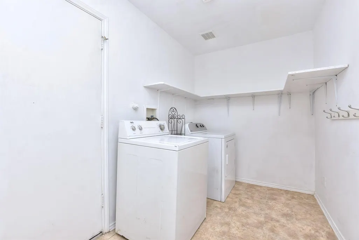
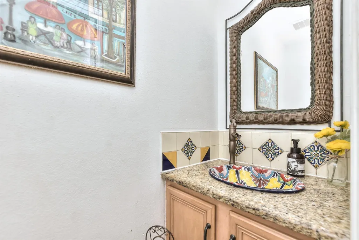
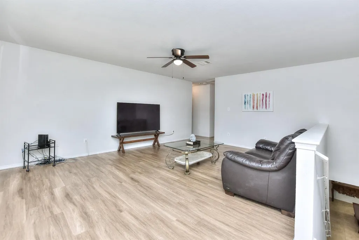
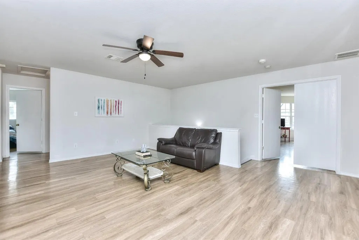
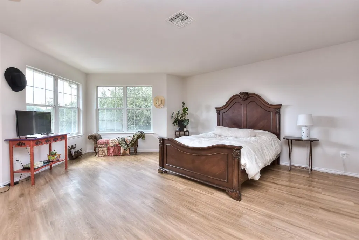
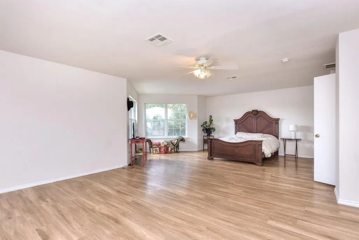
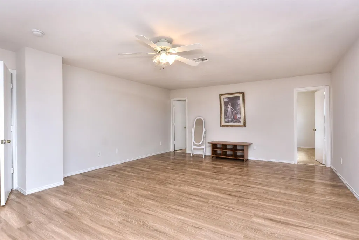
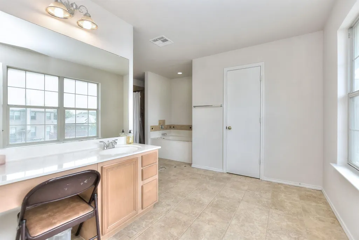
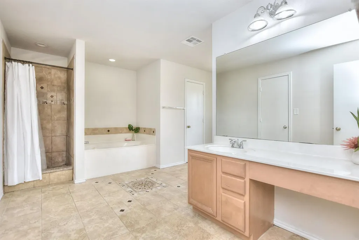
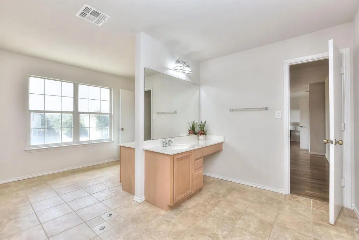
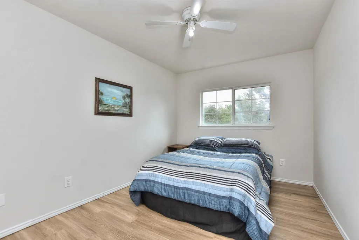
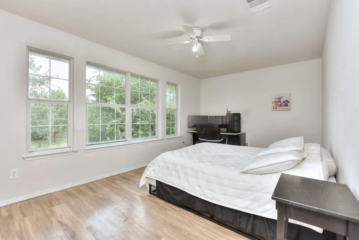
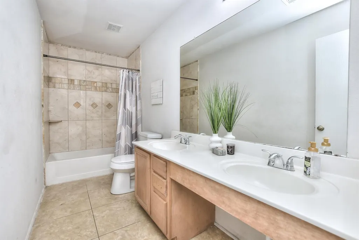
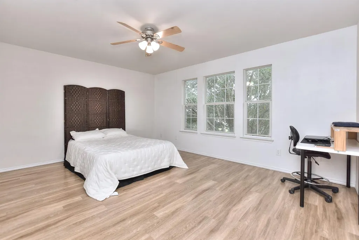
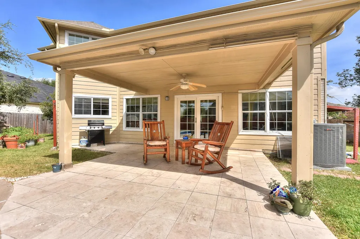
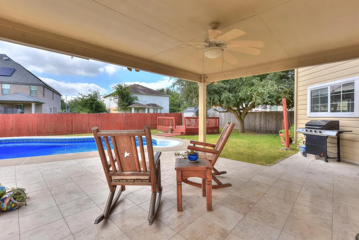
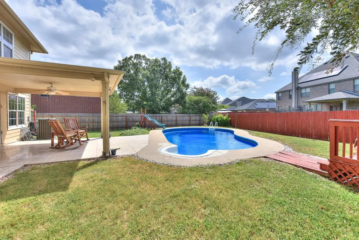
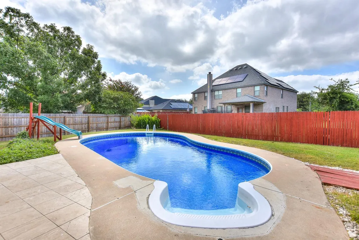
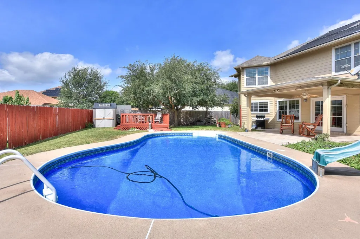
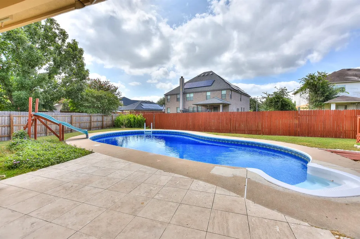
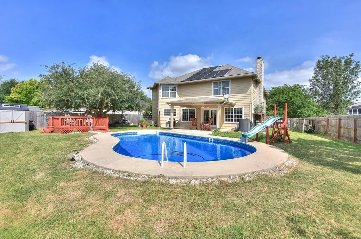
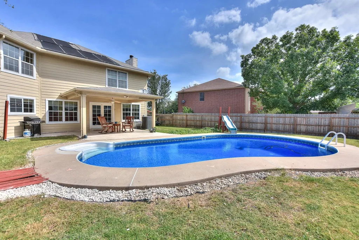
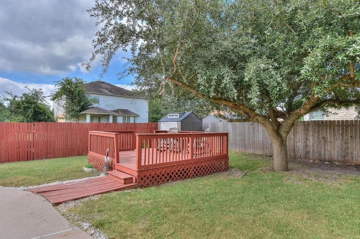
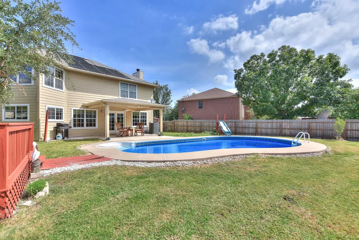
Round Rock Address with Excellent Pflugerville Schools! Welcome to 19921 San Chisolm Drive, tucked into a quiet cul-de-sac that feels peaceful from the moment you arrive. This bright, open floor plan offers 3,743 sq ft, 4 bedrooms, 2.5 baths, three flexible living spaces, and two dining areas, providing room for everyone! The seller has invested over $35,000 in updates, including fresh interior and exterior paint, new LVP flooring throughout (no carpet anywhere), new fencing on the .24-acre lot, and a $9k renovation of the swimming pool. Major improvements include a new HVAC and roof in 2020 and new water heater in 2022. Abundant windows fill the home with natural light, and storage is plentiful. The kitchen features granite countertops (custom matching granite dining table can convey), tumbled stone backsplash, center island, huge walk-in pantry, and an extended wall of cabinetry ideal for storage and a built-in buffet/dry bar. The casual dining area flows into the spacious family room for effortless everyday living and entertaining. The enormous primary suite includes a bonus sitting area and a spa-like bath with walk-in shower, soaking tub, unique back-to-back double vanities, and a large walk-in closet. Flexible spaces abound — formal dining, front office/study, and an upstairs bonus area offer endless options for work, play, or multi-generational living. Outside, enjoy a large covered patio, private pool, storage shed, and oversized party deck perfect for relaxing and entertaining. The pool features a new vinyl liner and solar heating system for year-round swimming. Fantastic location is conveniently located near IH-35, 130/45 toll roads, shopping, entertainment, and restaurants. Zoned to highly rated Pflugerville ISD schools. Come visit this great home today!
| Elementary School | Middle School | High School |
|---|---|---|
| Dearing Elementary School | Park Crest Middle School | Hendrickson High School |
| Price History | |
|---|---|
| 8/2/2026 | Listed $500,000 |
| 8/24/2026 | 1$495,000 |
General Features
| Living Area | 3743 |
|---|---|
| Sewer | Public Sewer |
| Heating | Central,Electric,Fireplace(s) |
| Cooling | Central Air,Electric |
| Utilities | Electricity Connected,Sewer Connected,Water Connected |
| Roof | Composition |
| Appliances | Dishwasher,Disposal,Electric Range,Microwave,Free-Standing Electric Range,Electric Water Heater |
| HOA Fee | 25 |
| Garage Spaces | 2 |
| Association Fee Includes | Common Area Maintenance,Maintenance Grounds |
| Patio/Porch Features | Covered,Deck,Patio,Rear Porch |
| Pool Features | In Ground,Liner,Solar Heat,Vinyl |
| Construction Materials | Frame,Masonry – Partial |
| Year Built | 2003 |
| View | None |
| Levels | Two |
| Property Subtype | Single Family Residence |
| Tax Year | 2025 |
| Waterfront Features | None |
| Community Features | Park,Playground,Sidewalks |
| Accessibility | None |
| Assoc Fee Paid Per | Monthly |
| County | Travis |
| New Construction | No |
| Property Type | Residential |
| HOA | Yes |
| Energy Efficient | None |
| Subdivision Name | Greenridge Phs 2 |
| Facing Direction | North |
| Green Sustainability | None |
| Other Structures | Shed(s),Storage |
| Full Baths | 2 |
| Status | Active |
| Directions | Gattis School Rd. East,go past CR122,Right on Cheyenne Valley,Left on San Chisolm. |
| High School | Hendrickson |
| City | Round Rock |
| Disclosures | Seller Disclosure |
| Association Name | Greenridge HOA |
| MLS Area | RRE |
| Lot Size Square Feet | 10493.6 |
| Spa Features | None |
| Elementary School | Dearing |
| Tax Annual Amount | 10934.32 |
| Middle/Junior High School | Park Crest |
| Property Condition | Resale |
| Additional Parcels Y/N | No |
| Virtual Tour | https://www.tourfactory.com/idxr3249647 |
| Standard Status | Active |
| Year Built Source | Public Records |
| Tax Assessed Value | 514411 |
| Virtual Tour | https://www.tourfactory.com/3249647 |
Interior Features
| Interior Amenities | Built-in Features,Ceiling Fan(s),Ceiling-High,Granite Counters,Double Vanity,Dry Bar,Entrance Foyer,In-Law Floorplan,Interior Steps,Kitchen Island,Multiple Dining Areas,Multiple Living Areas,Open Flo |
|---|---|
| Flooring | Tile,Vinyl |
| Total Fireplaces | 1 |
| Fireplace Features | Family Room,Wood Burning |
| Window Features | None |
| Half Baths | 1 |
| Total Bedrooms | 4 |
| LivingAreaSource | Public Records |
| Total Baths | 3 |
Exterior Features
| Exterior Amenities | Garden |
|---|---|
| Fencing | Fenced,Front Yard,Full,Privacy,Wood |
| Parking Features | Attached,Door-Single,Garage Faces Front |
| Lot Features | Cul-De-Sac,Trees-Large (Over 40 Ft),Trees-Medium (20 Ft - 40 Ft) |
| Water Source | Public |
| Total Parking | 4 |
| Foundation Details | Slab |
| Lot Size Acres | 0.2409 |
| Waterfront Y/N | No |
| Covered Spaces | 2 |
| Horse Y/N | No |
| Horse Amenities | None |
Amenities
- Foreclosure
- Views
- Short Sale
- New Construction
- Adult 55+
- Lease To Own
- No HOA Fees
- Furnished
- Primary On Main
- Air Conditioning
- Seller Finance
- Green
- Fixer Upper
- Horse
- Golf
- Fireplace
- Deck
- Garage
- Basement
- Pool
Property vs Single Family Average in 78664
Price
Taxes
Year Built
Visits
 Austin Board of REALTORS® Copyright ©2026 All rights reserved.
 Central Texas MLS | Four Rivers Association of REALTORS® All information deemed reliable but not guaranteed. All properties are subject to prior sale, change or withdrawal. Neither listing broker(s) or information provider(s) shall be responsible for any typographical errors, misinformation, misprints and shall be held totally harmless. Listing(s) information is provided for consumer's personal, non-commercial use and may not be used for any purpose other than to identify prospective properties
