
Address
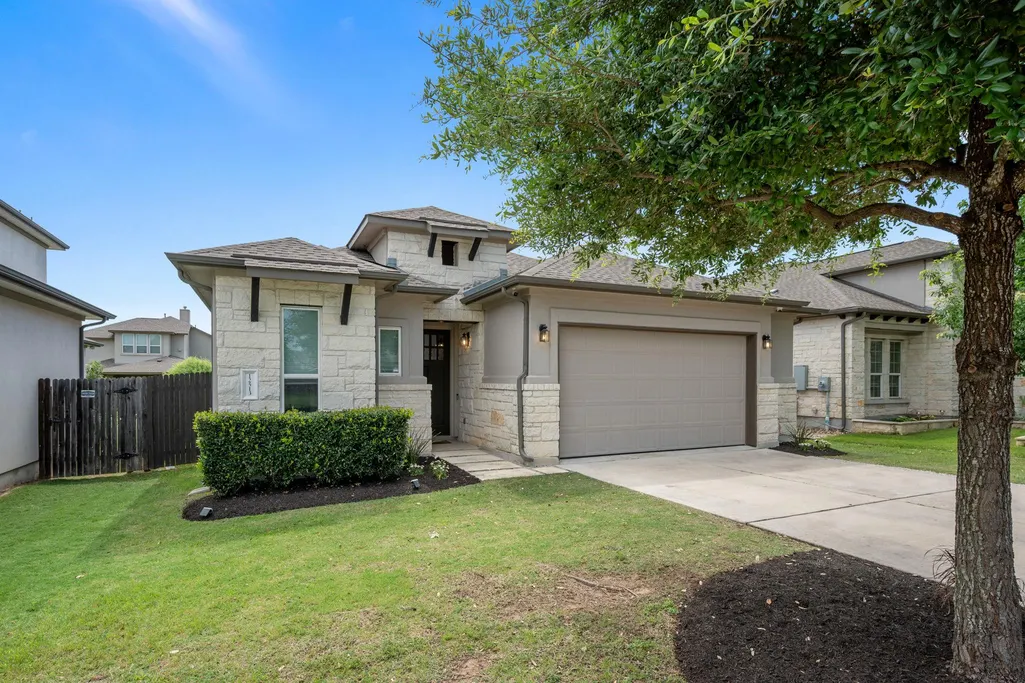
12513 Javea Dr, Austin, TX
Price
$ 724,900
Property Attributes
- MLS#3691597
- TypeSingle Family
- Listing Status Active
- CountyTRAVIS
- CityAustin
- AreaSWE
- NeighborhoodAvana Ph 2 Sec 1
- Zip78739
- StyleSingle Family Residence
- Year Built2016
- Taxes$ 12379
- Price$ 724,900
- Bedrooms3
- Full Bathrooms2
- Half Bathrooms1
- Sqr Footage1865
- Lot Size0.1555 Acres
Data Source:
Austin Board of REALTORS® (ABOR) as distributed by MLS GRID
Property Description
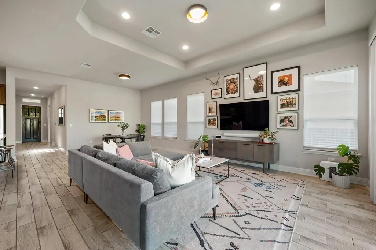
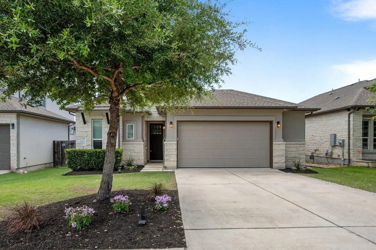
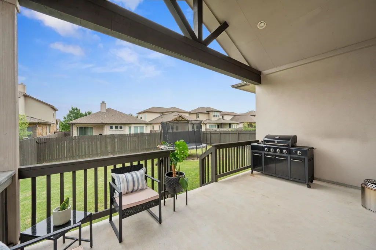
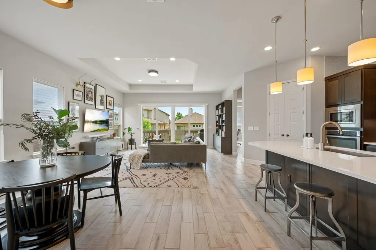
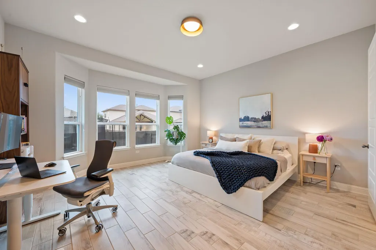
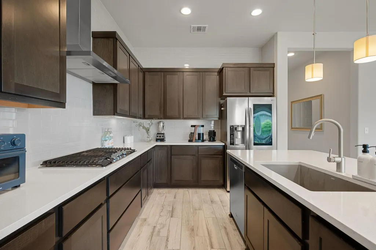
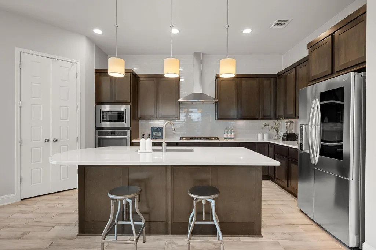
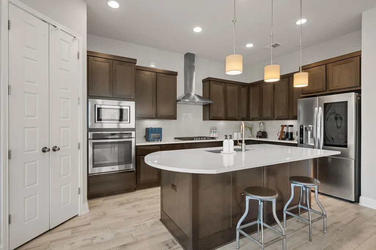
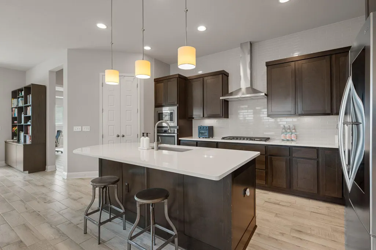
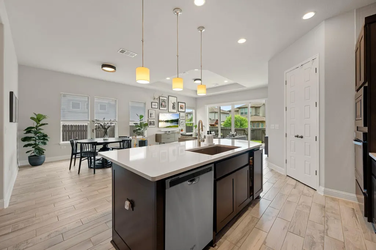
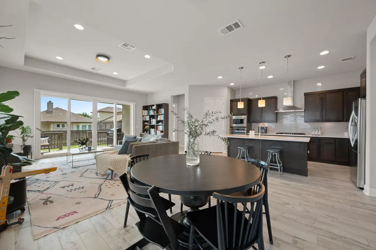
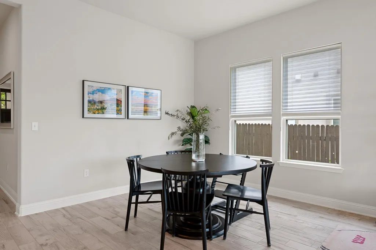
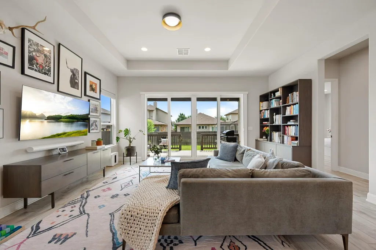
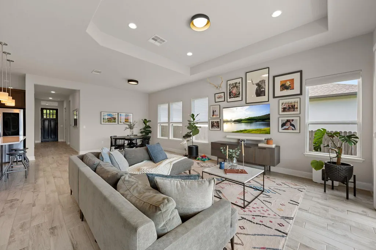
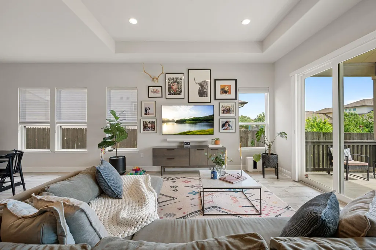
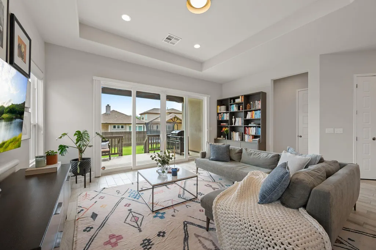
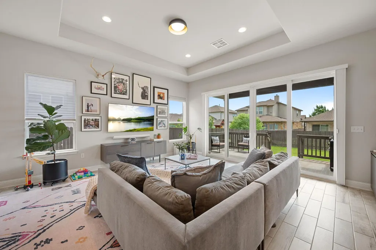
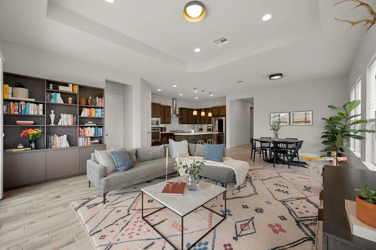
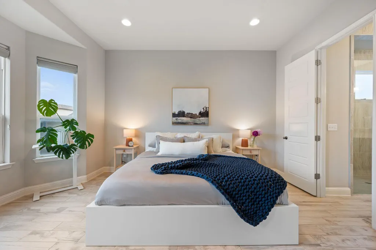
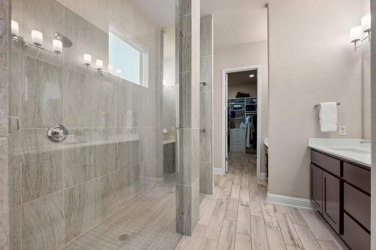
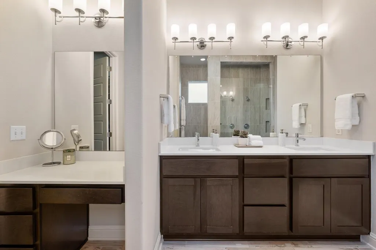
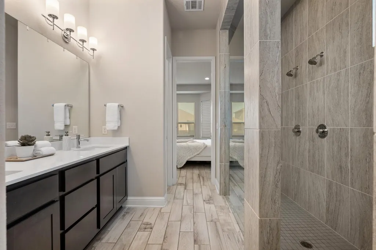
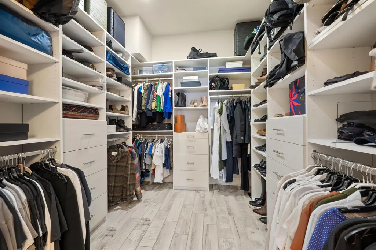
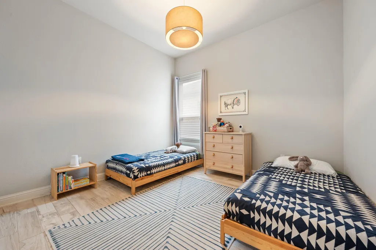
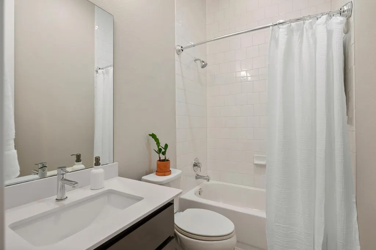
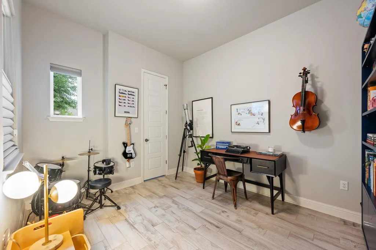
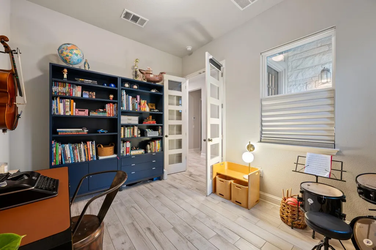
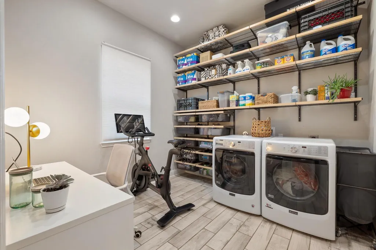
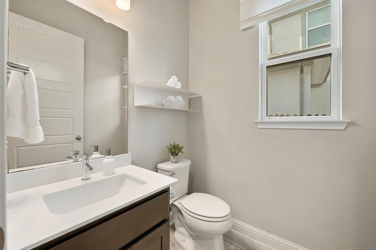
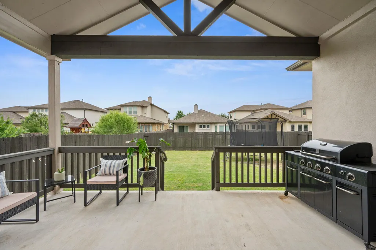
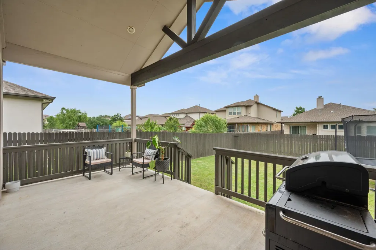
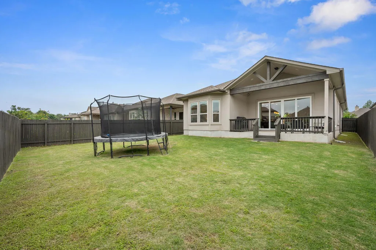
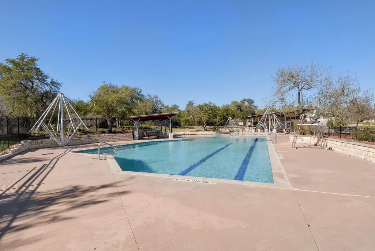
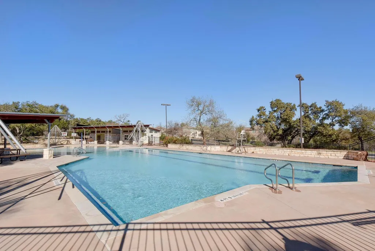
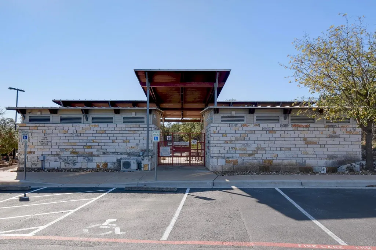
Welcome to this beautifully maintained single-story home in the highly desirable Avana neighborhood of Circle C. Just minutes from the private Avana pool and amenity center, this home combines thoughtful upgrades, modern finishes, and a layout built for comfort and entertaining. Inside, you’ll find cool-toned flooring, soft gray walls, and an open layout that flows from kitchen to living to dining. The kitchen features dark shaker-style cabinetry, ceiling-height subway tile, a large white island, five-burner gas cooktop, and smart drawer storage. Wall-to-wall sliding glass doors open to an east-facing deck, perfect for shaded afternoons, grilling (gas hookup ready), and even watching July 4th fireworks from Grey Rock Golf Course. Storage and function shine here: a dedicated mudroom, custom $7K walk-in closet in the primary suite, spacious laundry room with WFH potential, and built-ins in the garage with space for two cars plus an epoxy-floored gym or workshop area. Bathrooms are finished with floor-to-ceiling tile, modern hardware, and a spa-like primary shower with dual heads and seamless glass. Additionally enjoy a new tankless water heater, freshly sealed tile floors, and modern window treatments that offer light filtering and blackout! Every upgrade feels curated and intentional—no builder-grade shortcuts. Avana offers a warm, welcoming lifestyle with community events and easy access to Mopac, 45, downtown, the airport, and local favorites!
| Elementary School | Middle School | High School |
|---|---|---|
| Bear Creek Elementary School | Gorzycki Middle School | Bowie High School |
| Price History | |
|---|---|
| 5/8/2026 | Listed $739,900 |
| 7/10/2026 | 3$724,900 |
General Features
| Living Area | 1865 |
|---|---|
| Sewer | Public Sewer |
| Heating | Central,Natural Gas |
| Cooling | Central Air,Electric |
| Utilities | Electricity Connected,Natural Gas Connected,Sewer Connected,Water Connected |
| Roof | Composition |
| Appliances | Built-In Gas Oven,Dishwasher,Disposal,Exhaust Fan,Gas Cooktop,Microwave,Stainless Steel Appliance(s) |
| HOA Fee | 800 |
| Garage Spaces | 2.5 |
| Association Fee Includes | Common Area Maintenance |
| Patio/Porch Features | Covered,Patio |
| Pool Features | None |
| Security Features | Carbon Monoxide Detector(s),Security System Owned,Smoke Detector(s) |
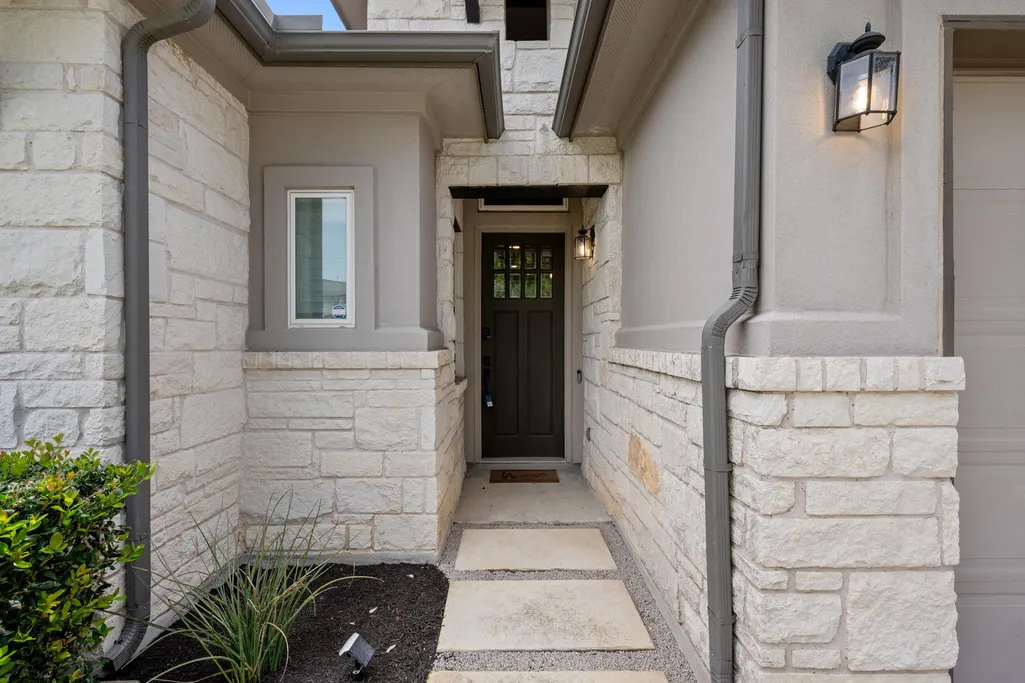
| Construction Materials | HardiPlank Type,Stone |
| Year Built | 2016 |
| View | None |
| Levels | One |
| Property Subtype | Single Family Residence |
| Tax Year | 2025 |
| Waterfront Features | None |
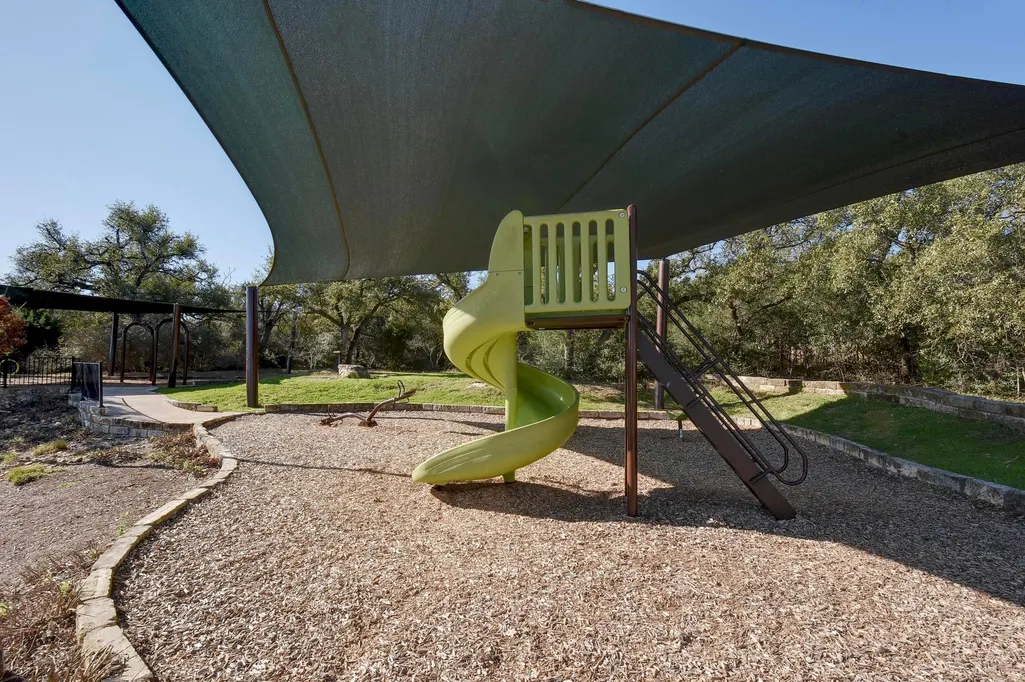
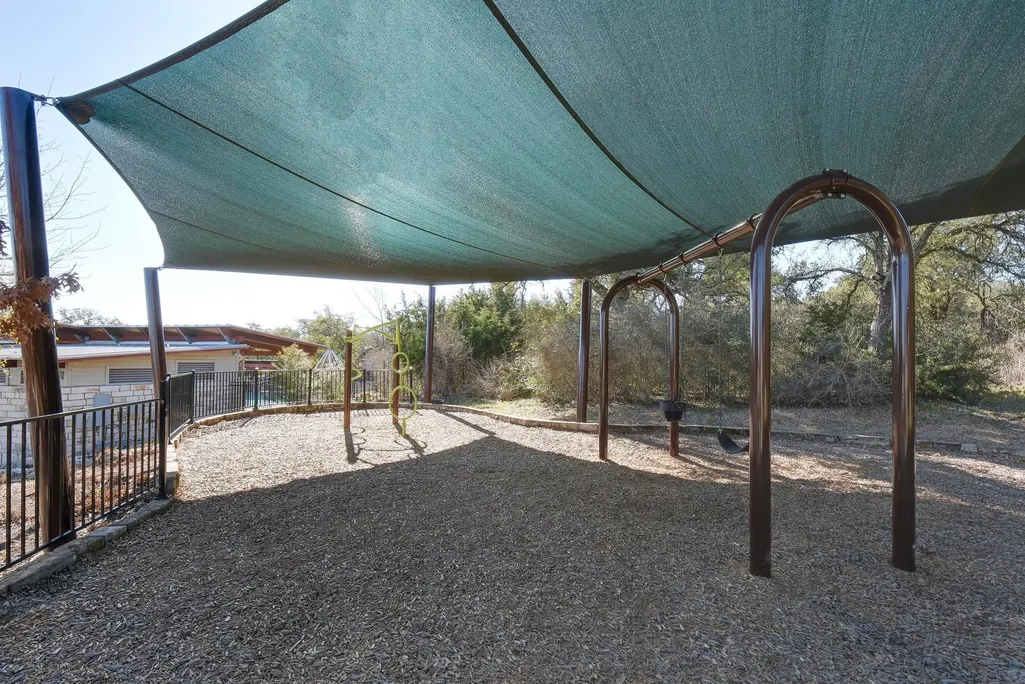
| Community Features | Curbs,Playground,Pool,Sidewalks,Street Lights |
| Accessibility | None |
| Assoc Fee Paid Per | Annually |
| County | Travis |
| New Construction | No |
| Property Type | Residential |
| HOA | Yes |
| Energy Efficient | None |
| Subdivision Name | Avana Ph 2 Sec 1 |
| Facing Direction | Northwest |
| Green Sustainability | None |
| Other Structures | None |
| Full Baths | 2 |
| Status | Active |
| Directions | US 290 W | Take exit onto TX-1 Loop S | Use middle lane to take the exit towards TX-45W | Continue onto TX-45W | Turn left onto Escarpment Blvd | At the traffic circle,take the 1st exit onto Trissino |
| High School | Bowie |
| City | Austin |
| Disclosures | Seller Disclosure |
| Association Name | Circle C HOA |
| MLS Area | SWE |
| Lot Size Square Feet | 6773.58 |
| Elementary School | Bear Creek |
| Tax Annual Amount | 12379 |
| Middle/Junior High School | Gorzycki |
| Property Condition | Resale |
| Additional Parcels Y/N | No |
| Builder Name | CalAtlantic |
| Standard Status | Active |
| Year Built Source | Public Records |
| Tax Assessed Value | 604880 |
Interior Features
| Interior Amenities | Breakfast Bar,Tray Ceiling(s),Double Vanity,Eat-in Kitchen,Kitchen Island,Open Floorplan,Pantry,Primary Bedroom on Main,Recessed Lighting,Walk-In Closet(s) |
|---|---|
| Flooring | Tile |
| Window Features | Bay Window(s),Screens,Window Coverings |
| Half Baths | 1 |
| Total Bedrooms | 3 |
| Main Level Bedrooms | 3 |
| LivingAreaSource | Public Records |
| Total Baths | 3 |
Exterior Features
| Exterior Amenities | Lighting,Private Entrance,Private Yard |
|---|---|
| Fencing | Back Yard,Fenced,Privacy,Wood |
| Parking Features | Attached,Garage Door Opener,Garage Faces Front,Inside Entrance,Kitchen Level,Lighted |
| Lot Features | Back Yard,Curbs,Front Yard,Sprinkler - Automatic |
| Water Source | Public |
| Total Parking | 4 |
| Foundation Details | Slab |
| Lot Size Acres | 0.1555 |
| Waterfront Y/N | No |
| Covered Spaces | 2.5 |
| Horse Y/N | No |
| Horse Amenities | None |
Amenities
- Foreclosure
- Views
- Short Sale
- New Construction
- Adult 55+
- Lease To Own
- No HOA Fees
- Furnished
- Primary On Main
- Air Conditioning
- Seller Finance
- Green
- Fixer Upper
- Horse
- Golf
- Fireplace
- Deck
- Garage
- Basement
- Pool
Property vs Single Family Average in 78739
Price
Taxes
Year Built
Visits
 Austin Board of REALTORS® Copyright ©2026 All rights reserved.
 Central Texas MLS | Four Rivers Association of REALTORS® All information deemed reliable but not guaranteed. All properties are subject to prior sale, change or withdrawal. Neither listing broker(s) or information provider(s) shall be responsible for any typographical errors, misinformation, misprints and shall be held totally harmless. Listing(s) information is provided for consumer's personal, non-commercial use and may not be used for any purpose other than to identify prospective properties
