
Open House Sat, Sep 19th 01:00 PM - 03:00 PM
Address
6108 Bridlington Cir, Austin, TX
Price
$ 550,000
Property Attributes
- MLS#3581012
- TypeSingle Family
- Listing Status Active
- CountyTRAVIS
- CityAustin
- Area10N
- NeighborhoodCherry Creek Ph 06 Sec 02 Amd
- Zip78745
- StyleSingle Family Residence
- Year Built1977
- Taxes$ 12506
- Price$ 550,000
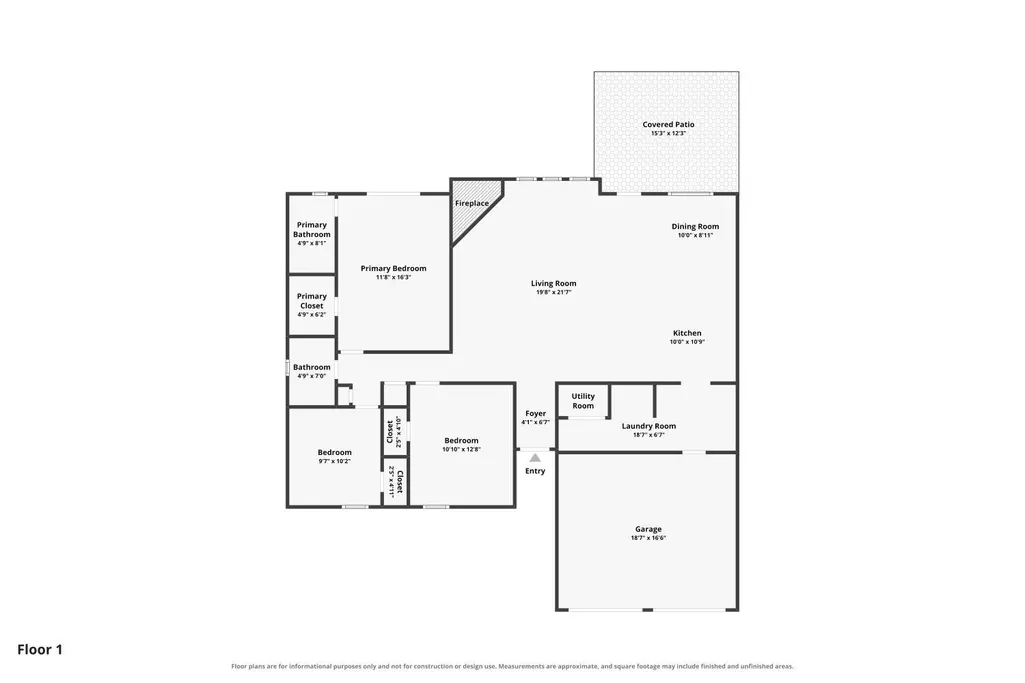
- Bedrooms3
- Full Bathrooms2
- Half Bathrooms0
- Sqr Footage1552
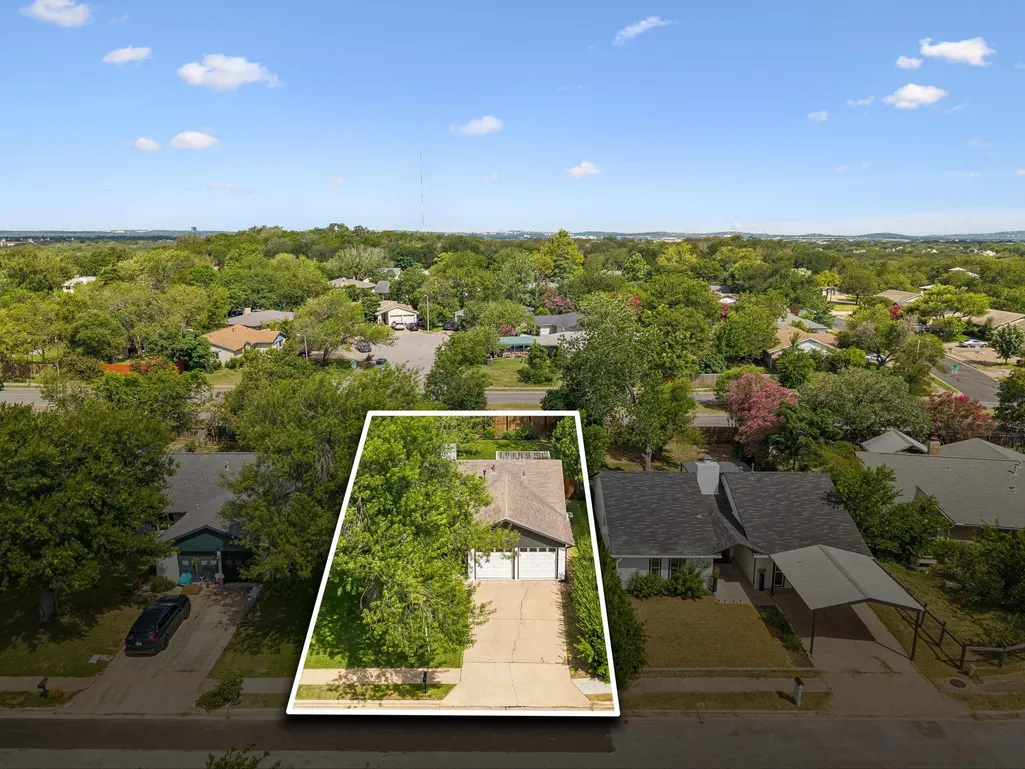
- Lot Size0.16 Acres
Data Source:
Austin Board of REALTORS® (ABOR) as distributed by MLS GRID
Property Description
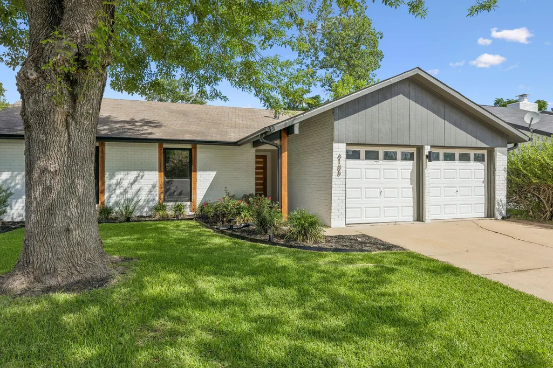
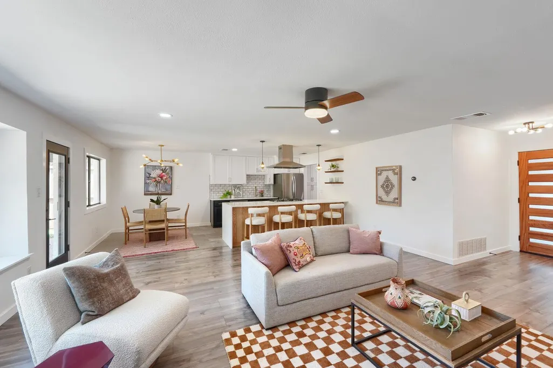
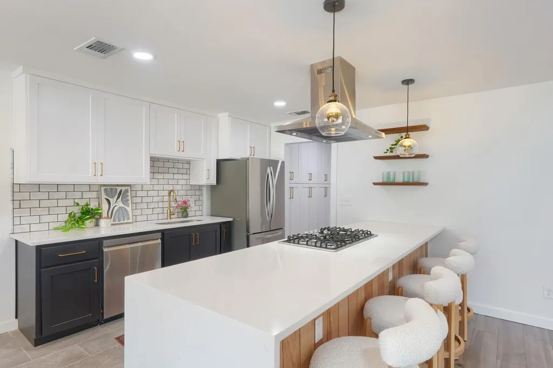
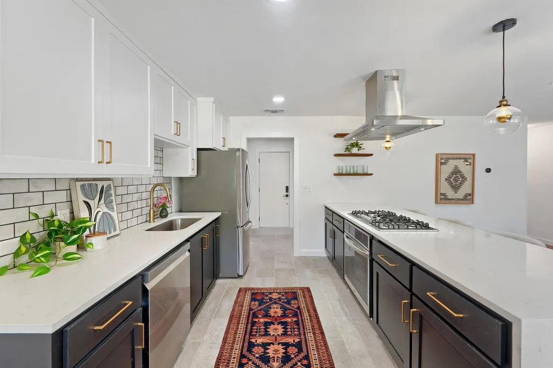
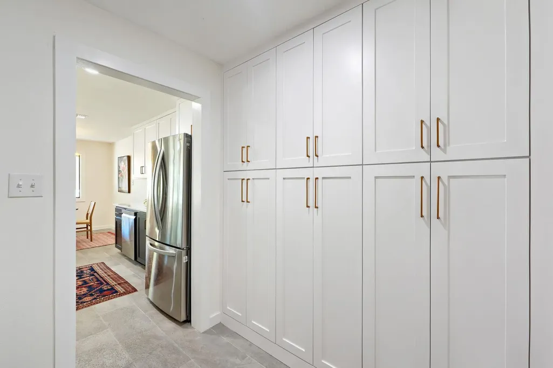
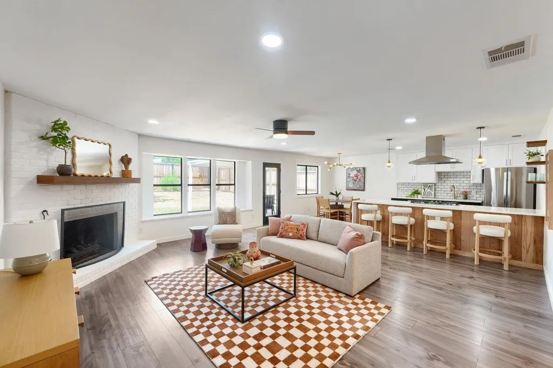
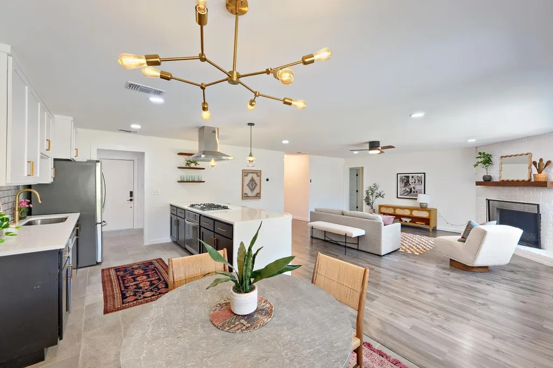
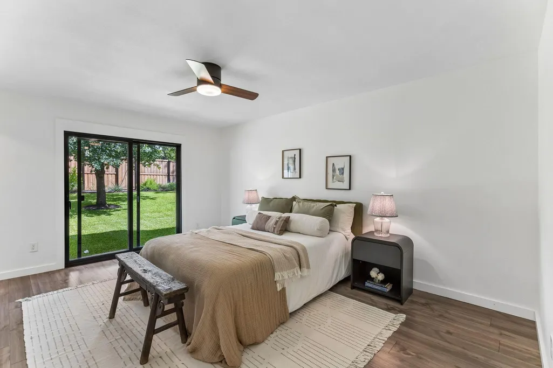
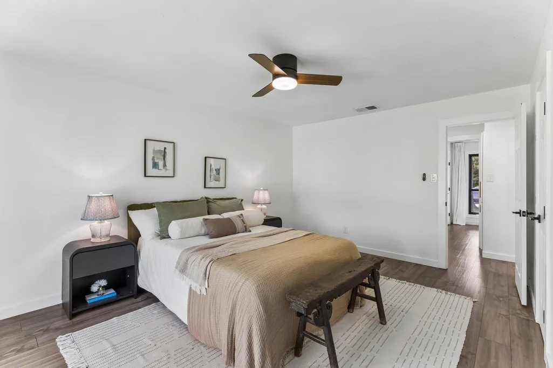
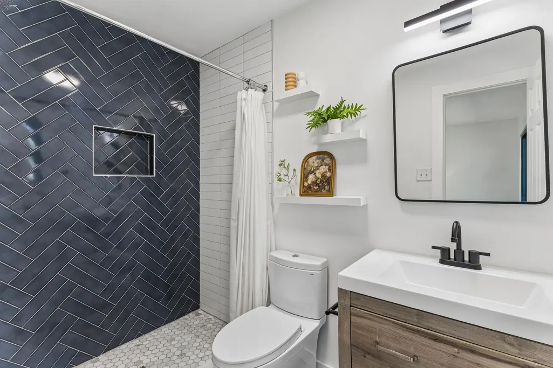
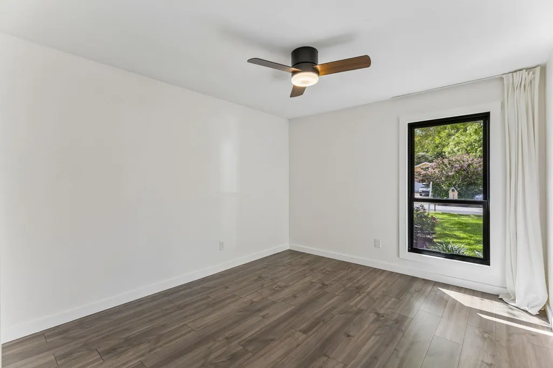
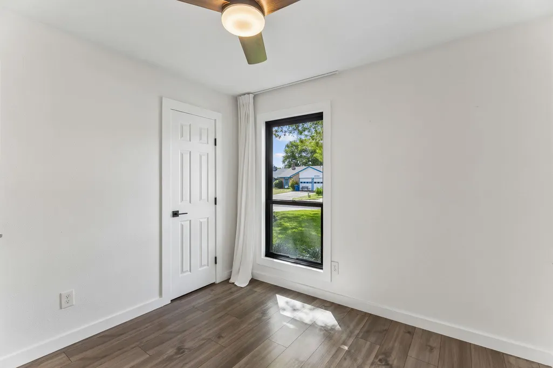
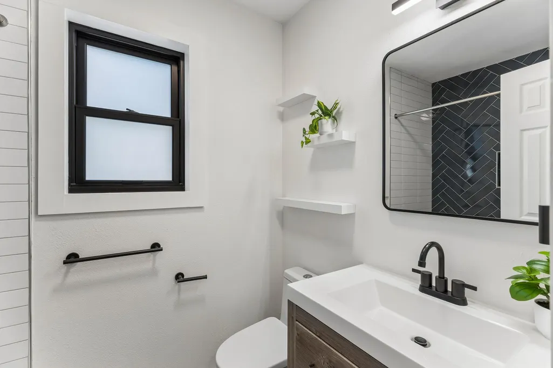
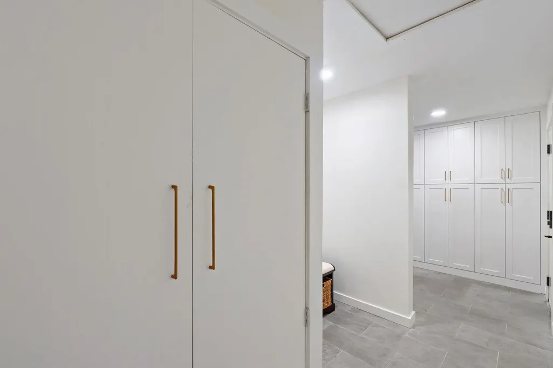
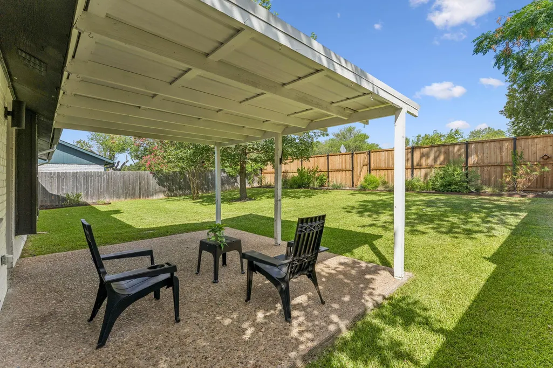
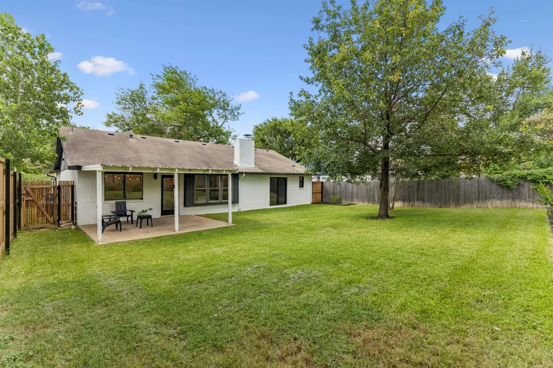
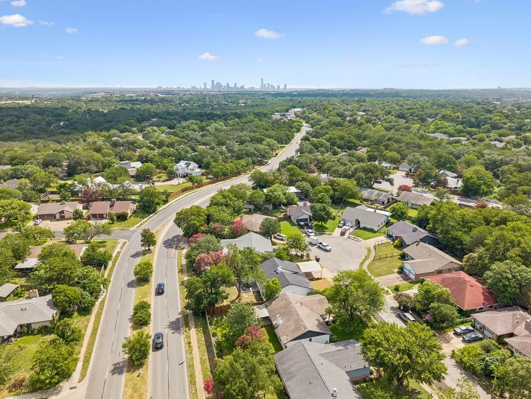
Welcome Home! Welcome to a move-in ready home in Cherry Creek, right in the heart of 78745, now featuring $10,000 in newly installed custom kitchen and pantry cabinetry for exceptional storage and everyday function. Thoughtfully remodeled with the style, function, and comfort today’s South Austin buyer wants, this beautifully updated home offers an open floor plan filled with natural light and an easy flow for daily living and entertaining. The kitchen features extensive new custom cabinetry, updated appliances including a convection and air fryer oven, ZLINE vent hood, and a beautifully finished pantry with additional built-in storage. Charming window bench seating adds character and the perfect spot to unwind with a book or morning coffee. Updated bathrooms, flooring, lighting, ceiling fans, and hardware give the home a fresh, modern feel. Major improvements include new Marvin windows and sliding glass door, a beautiful new front door, back patio door with retractable screen, added bathroom vent fans, seamless gutters, and upgraded laundry cabinetry. Outside, cedar column accents enhance the curb appeal, while a newer fence with metal posts provides privacy and durability. Enjoy your morning coffee or an evening beverage on the covered porch overlooking the large backyard, with plenty of room for pets, play, gardening, entertaining, or simply relaxing outdoors. Located in one of South Austin’s most convenient neighborhoods with quick access to Central Market, Whole Foods, restaurants, coffee shops, parks, trails, downtown Austin, and the airport. No HOA adds even more flexibility. Beautifully updated, thoughtfully improved, and ready for its next owner.
| Elementary School | Middle School | High School |
|---|---|---|
| Cunningham Elementary School | Covington Middle School | Crockett High School |
| Price History | |
|---|---|
| 4/10/2026 | Listed $680,000 |
| 4/23/2026 | 3$660,000 |
| 5/12/2026 | 2$650,000 |
| 5/27/2026 | 4$625,000 |
| 7/2/2026 | 4$600,000 |
| 9/4/2026 | 9$550,000 |
General Features
| Living Area | 1552 |
|---|---|
| Sewer | Public Sewer |
| Heating | Central,Fireplace(s),Hot Water,Natural Gas |
| Cooling | Ceiling Fan(s),Central Air |
| Utilities | Electricity Connected,Natural Gas Connected,Sewer Connected,Water Connected |
| Roof | Composition |
| Appliances | Built-In Gas Oven,Built-In Gas Range,Dishwasher,Refrigerator,Stainless Steel Appliance(s) |
| Garage Spaces | 2 |
| Patio/Porch Features | Covered,Rear Porch |
| Pool Features | None |
| Construction Materials | Brick,Frame |
| Year Built | 1977 |
| View | None |
| Levels | One |
| Property Subtype | Single Family Residence |
| Tax Year | 2025 |
| Waterfront Features | None |
| Community Features | None |
| Accessibility | None |
| County | Travis |
| New Construction | No |
| Property Type | Residential |
| HOA | No |
| Energy Efficient | Thermostat |
| Subdivision Name | Cherry Creek Ph 06 Sec 02 Amd |
| Facing Direction | Southeast |
| Green Sustainability | None |
| Other Structures | None |
| Full Baths | 2 |
| Status | Active |
| Directions | From Westgate turn onto Berkett Dr,then immediate left onto Bridlington. House is on the left. |
| High School | Crockett |
| City | Austin |
| Disclosures | Lead Base Paint Addendum,Seller Disclosure |
| MLS Area | 10N |
| Lot Size Square Feet | 6969.6 |
| Spa Features | None |
| Elementary School | Cunningham |
| Middle/Junior High School | Covington |
| Property Condition | Updated/Remodeled |
| Additional Parcels Y/N | No |
| Virtual Tour | https://www.zillow.com/view-imx/4edf6f4a-0eca-4791-ba6b-ba298649f41f?setAttribution=mls&wl=true&initialViewType=pano&utm_source=dashboard |
| Standard Status | Active |
| Year Built Source | Public Records |
| Tax Assessed Value | 611099 |
Interior Features
| Interior Amenities | Breakfast Bar,Ceiling Fan(s),Quartz Counters,Eat-in Kitchen,No Interior Steps,Open Floorplan,Pantry,Primary Bedroom on Main,Recessed Lighting,Smart Thermostat,Soaking Tub,Walk-In Closet(s) |
|---|---|
| Flooring | Laminate,Tile |
| Total Fireplaces | 1 |
| Fireplace Features | Gas Log,Living Room |
| Window Features | Double Pane Windows,ENERGY STAR Qualified Windows,Low-Emissivity Windows,Screens |
| Total Bedrooms | 3 |
| Main Level Bedrooms | 3 |
| LivingAreaSource | Owner |
| Total Baths | 2 |
Exterior Features
| Exterior Amenities | Gutters Full,No Exterior Steps,Private Yard |
|---|---|
| Fencing | Back Yard,Fenced,Full,Privacy,Wood |
| Parking Features | Attached,Garage Faces Front |
| Lot Features | Back Yard,City Lot,Cul-De-Sac,Curbs,Front Yard,Landscaped,Level,Sprinkler - Automatic,Sprinklers In Rear,Sprinklers In Front,Trees-Large (Over 40 Ft),Trees-Medium (20 Ft - 40 Ft) |
| Water Source | Public |
| Total Parking | 4 |
| Foundation Details | Slab |
| Lot Size Acres | 0.16 |
| Waterfront Y/N | No |
| Covered Spaces | 2 |
| Horse Y/N | No |
| Horse Amenities | None |
Amenities
- Foreclosure
- Views
- Short Sale
- New Construction
- Adult 55+
- Lease To Own
- No HOA Fees
- Furnished
- Primary On Main
- Air Conditioning
- Seller Finance
- Green
- Fixer Upper
- Horse
- Golf
- Fireplace
- Deck
- Garage
- Basement
- Pool
Property vs Single Family Average in 78745
Price
Taxes
Year Built
Visits
 Austin Board of REALTORS® Copyright ©2026 All rights reserved.
 Central Texas MLS | Four Rivers Association of REALTORS® All information deemed reliable but not guaranteed. All properties are subject to prior sale, change or withdrawal. Neither listing broker(s) or information provider(s) shall be responsible for any typographical errors, misinformation, misprints and shall be held totally harmless. Listing(s) information is provided for consumer's personal, non-commercial use and may not be used for any purpose other than to identify prospective properties
