
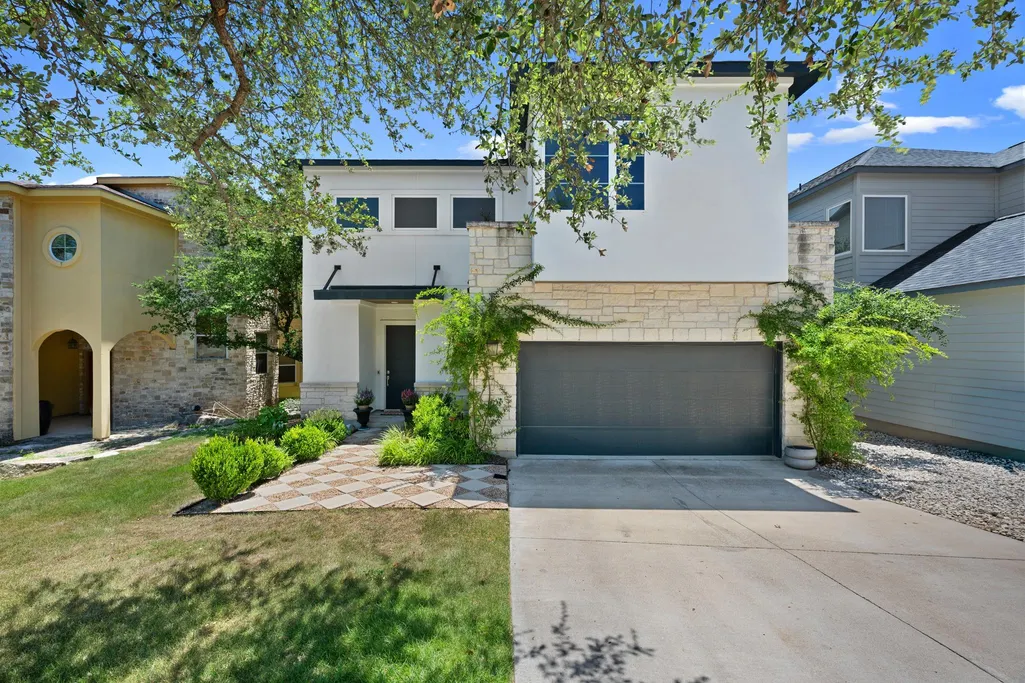
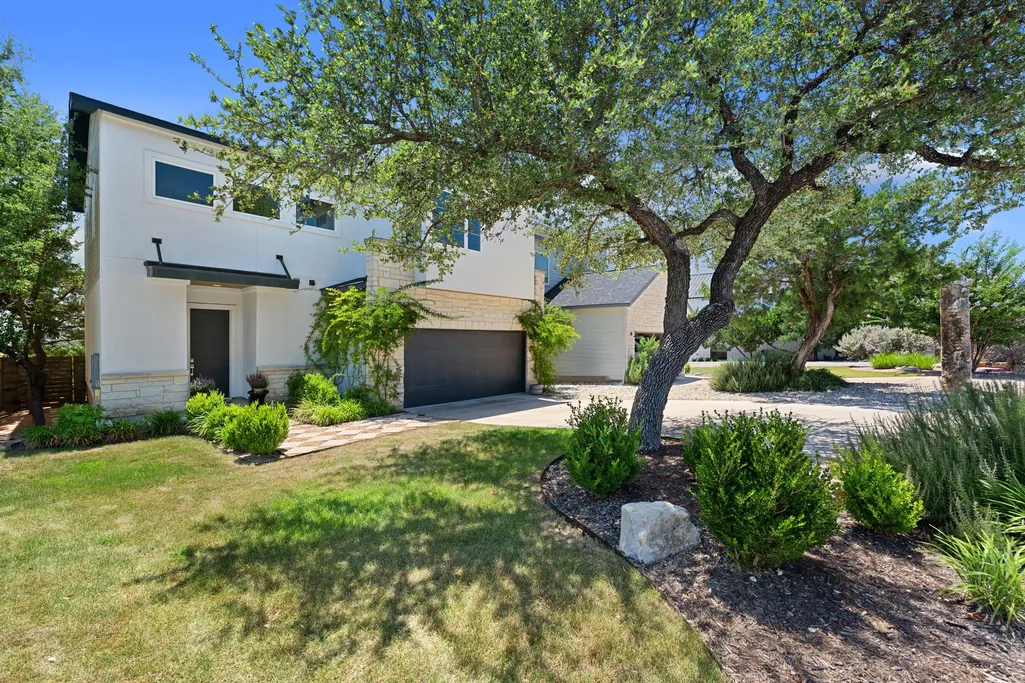
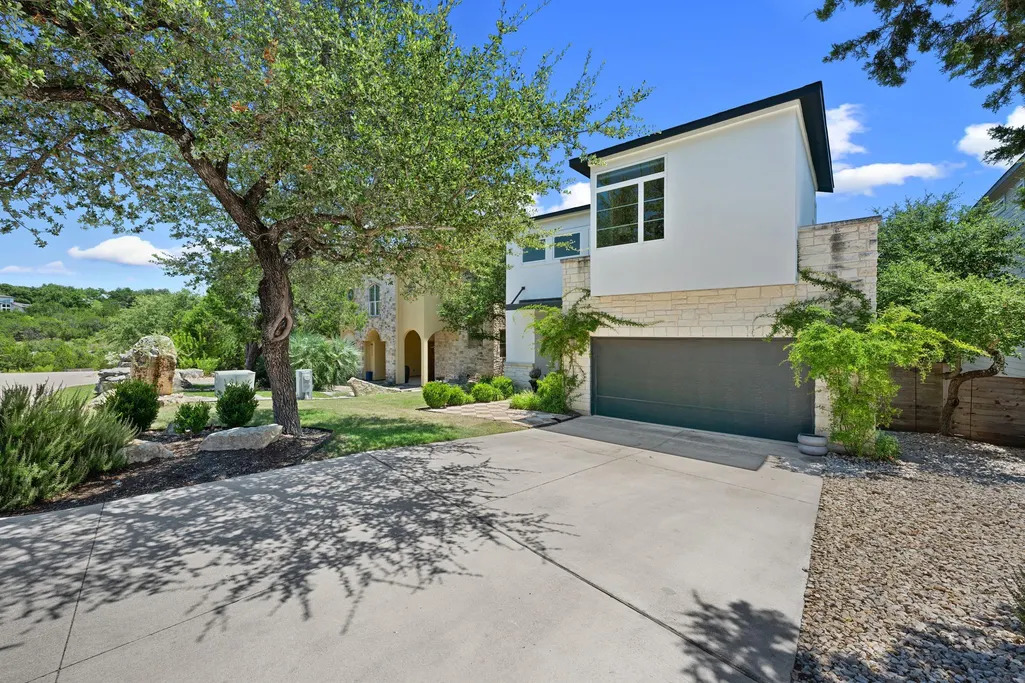
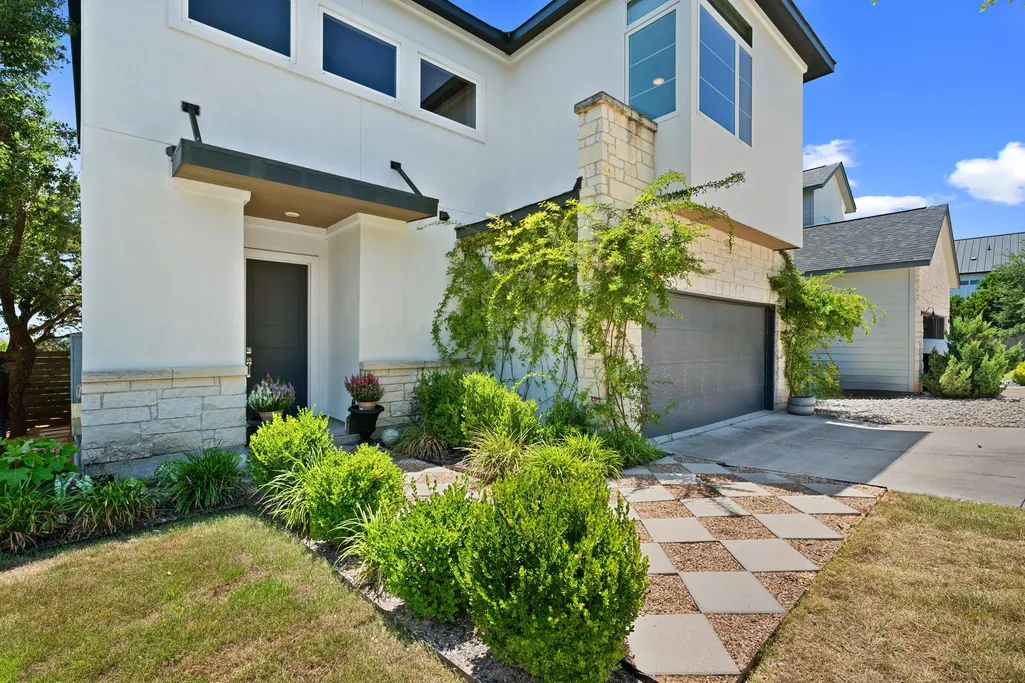
Address
14905 Oklahoma St, Austin, TX
Price
$ 640,000
Property Attributes
- MLS#3303845
- TypeSingle Family
- Listing Status Active
- CountyTRAVIS
- CityAustin
- AreaLS
- NeighborhoodMountain View
- Zip78734
- StyleSingle Family Residence
- Year Built2018
- Taxes$ 8722
- Price$ 640,000
- Bedrooms3
- Full Bathrooms2
- Half Bathrooms1
- Sqr Footage2121
- Lot Size0.1721 Acres
Data Source:
Austin Board of REALTORS® (ABOR) as distributed by MLS GRID
Property Description
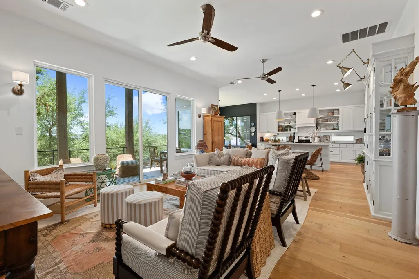
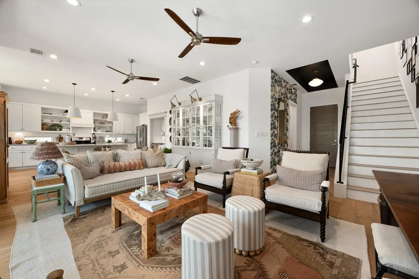
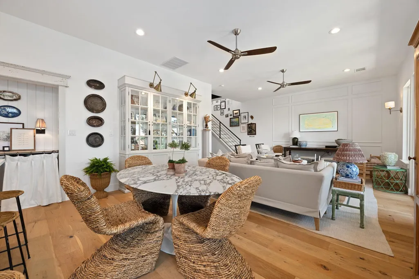
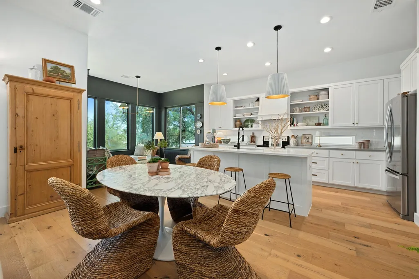
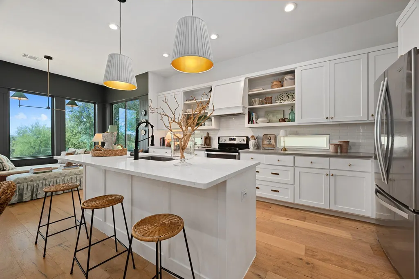
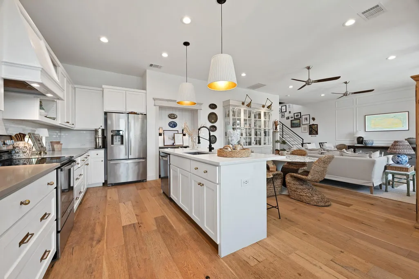
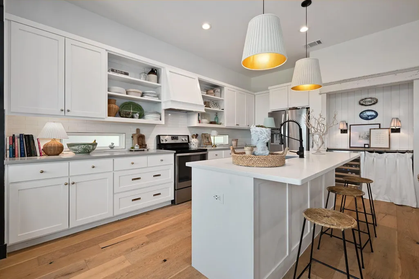
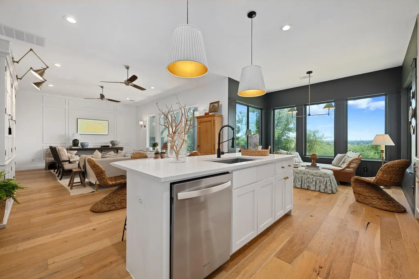
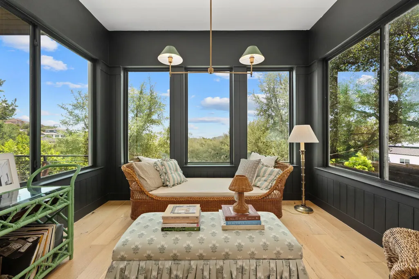
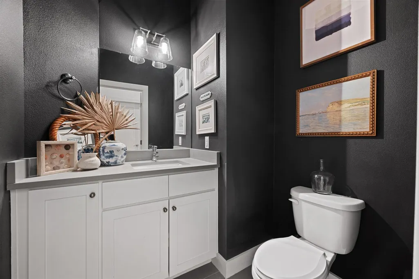
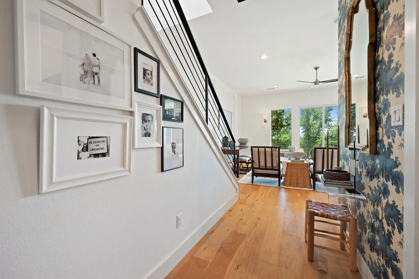
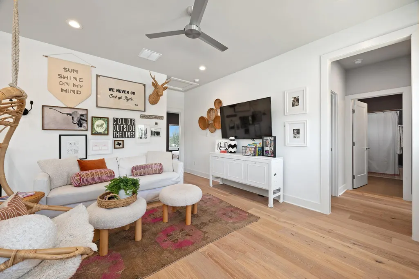
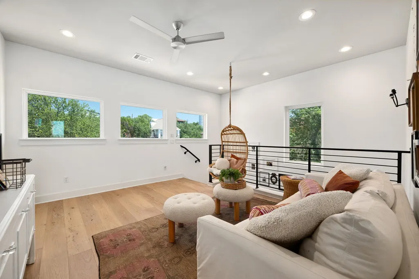
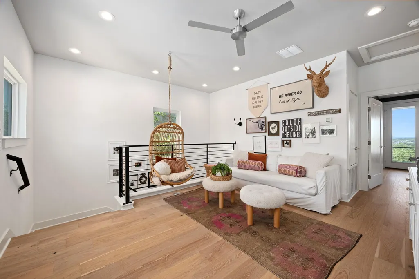
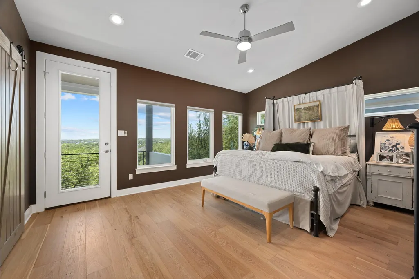
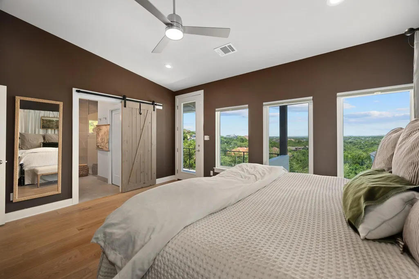
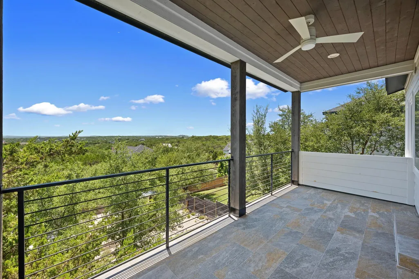
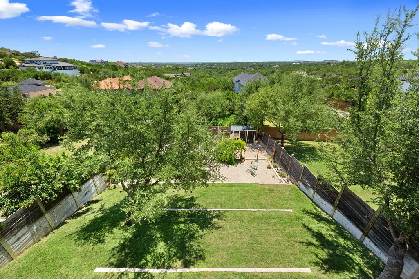
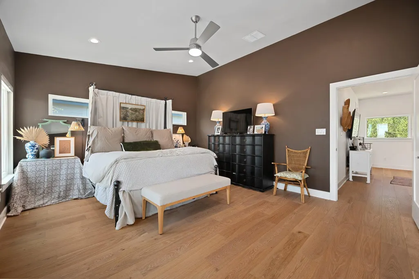
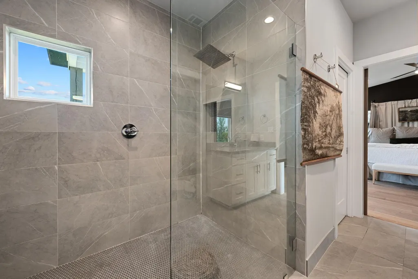
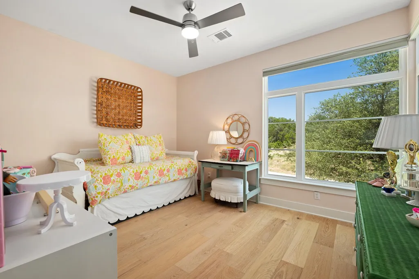
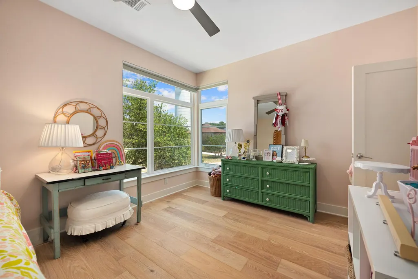
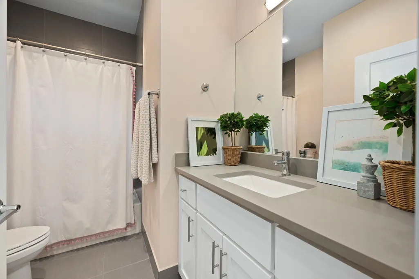
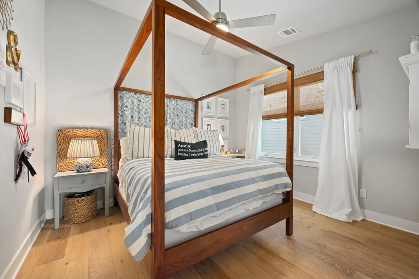
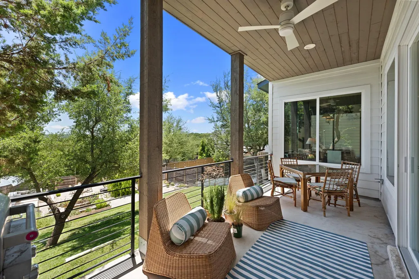
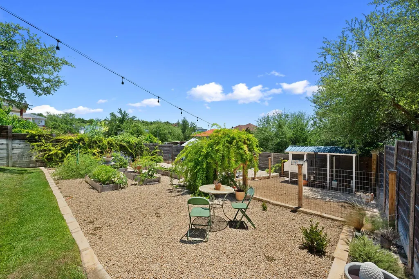
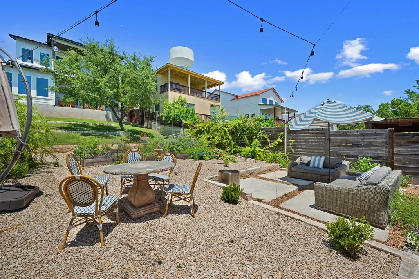
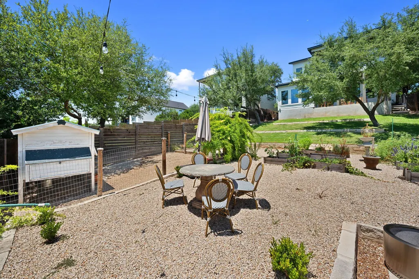
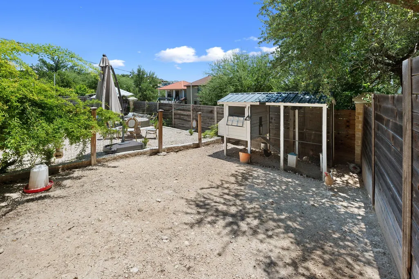
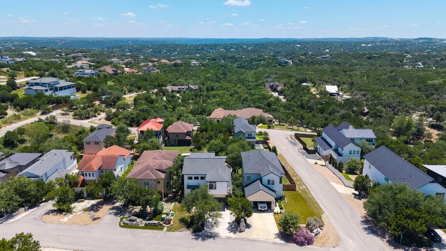
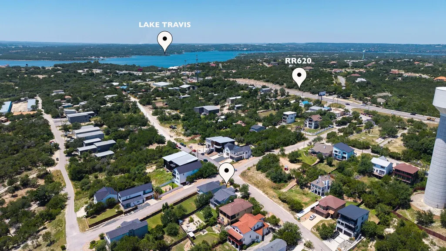
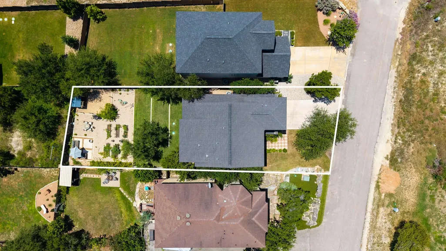
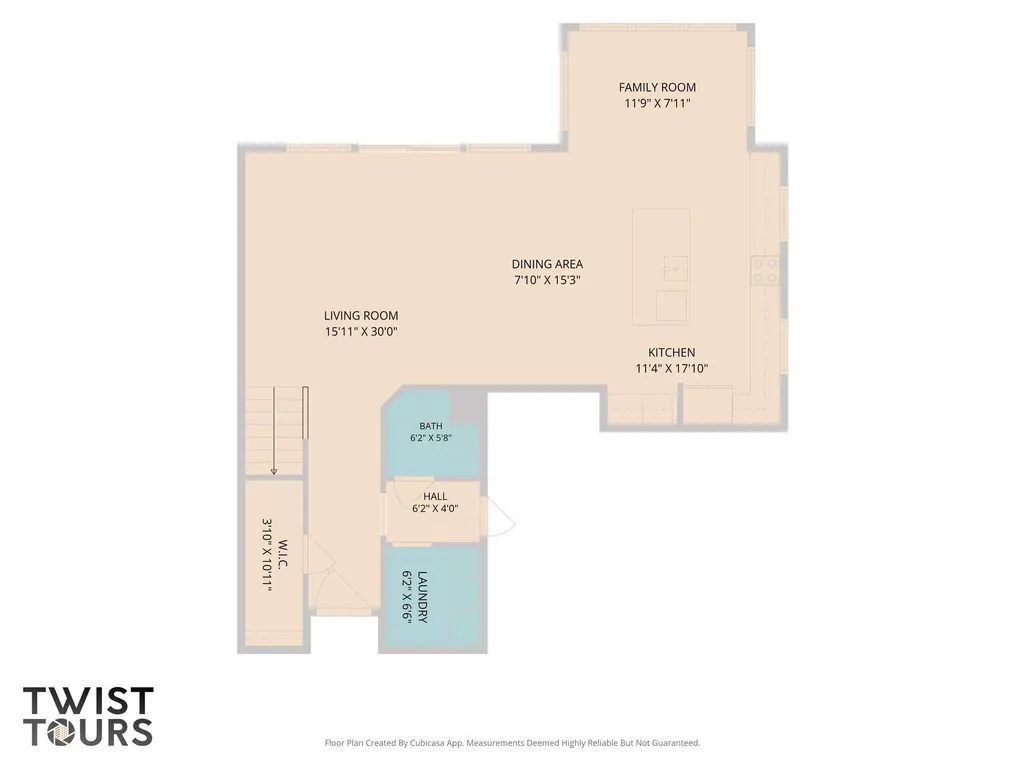
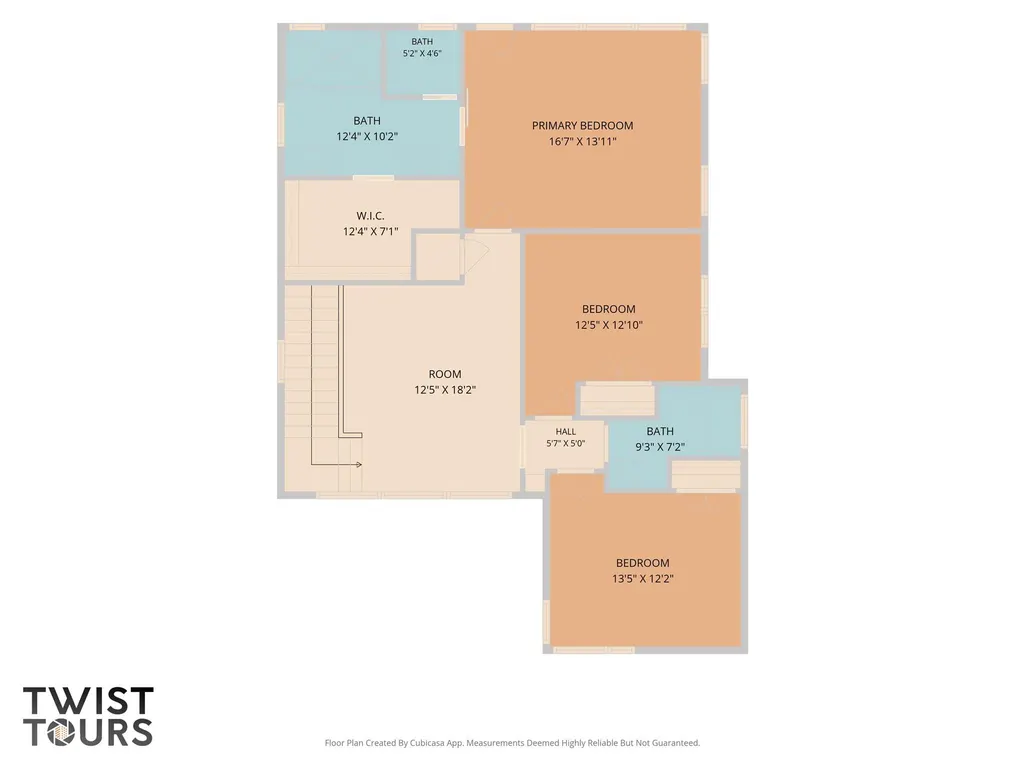
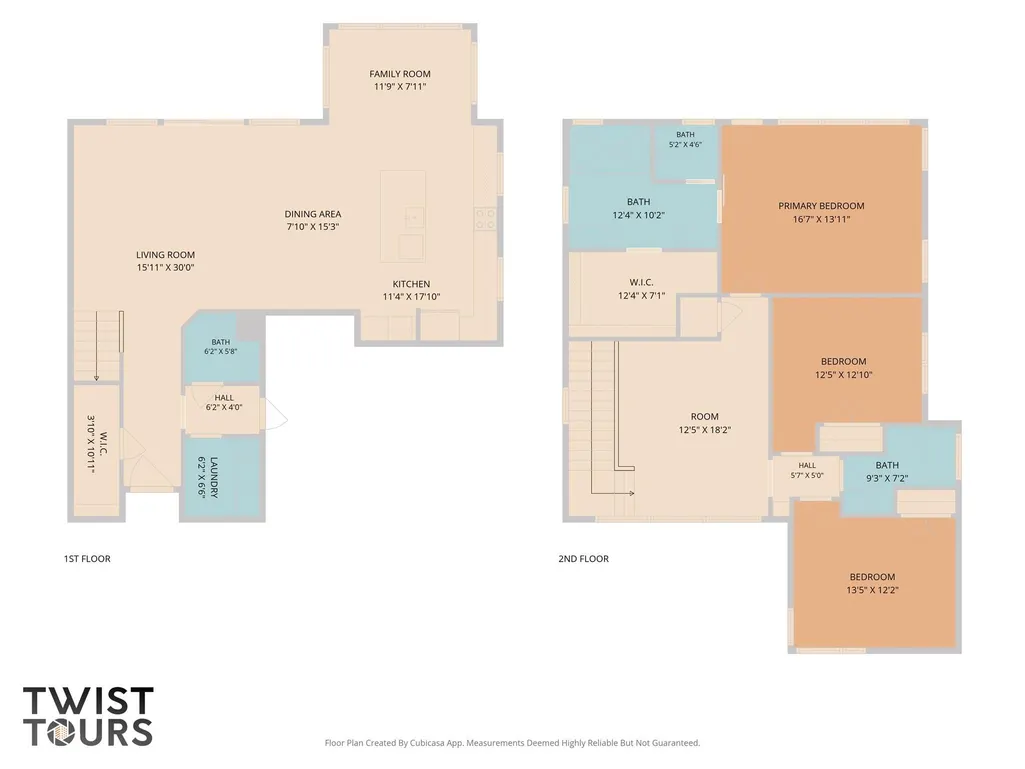
Sunset views dropping below the horizon define the daily experience at this Mountain View home, where 3 bedrooms, 2.5 bathrooms, and uninterrupted panoramic Hill Country views meet you right at the front door. Tucked away on a quiet, low-traffic street in one of Lakeway’s most charming hidden enclaves, this two-story property strikes a perfect balance between a secluded neighborhood feel and easy access to the lake. Perched to capture panoramic vistas for miles, every inch of this home has been intentionally curated, creating spaces that are equal parts elegant, collected, and effortlessly livable. The entry makes an immediate impression, detailed with Scalamandre wallpaper. Natural light pours through expansive windows across the main living room, highlighting french oak flooring throughout (no carpet), Visual Comfort lighting, custom built-in display cabinetry, and a custom bar. This level flows seamlessly from the living spaces into a stunning sunroom on the main floor, where walls of windows frame the breathtaking Hill Country views; an idyllic spot for morning coffee, game nights, or quiet evenings watching the sunset. The adjacent kitchen features a large center island, Rejuvenation hardware, two-tone quartz countertops, white shaker cabinets, and a hidden butler’s pantry. Outside, professionally designed landscaping transforms the backyard into a private English-inspired garden retreat with limestone-edged beds, raised vegetable and cutting gardens, charming architectural garden features, and the sweetest chicken coop. Upstairs, the layout transitions to private quarters, including bedrooms positioned to maximize the elevated vantage point. Living in the Mountain View neighborhood comes with an exceptionally low tax rate! And while this community feels hidden away, its position is a major asset. A quick drive connects you to RM 620 and FM 2222, putting local dining, grocery stores, and highly regarded Lake Travis ISD schools right at your fingertips.
| Elementary School | Middle School | High School |
|---|---|---|
| Lake Travis Elementary School | Hudson Bend Middle School | Lake Travis High School |
| Price History | |
|---|---|
| 7/31/2026 | Listed $640,000 |
General Features
| Living Area | 2121 |
|---|---|
| Sewer | Septic Tank |
| Heating | Central |
| Cooling | Ceiling Fan(s),Central Air |
| Utilities | Cable Connected,Electricity Connected,High Speed Internet,Sewer Connected,Water Connected |
| Roof | Composition,Shingle |
| Appliances | Dishwasher,Disposal,Free-Standing Electric Range,RNGHD,Self Cleaning Oven,Stainless Steel Appliance(s),Electric Water Heater |
| Garage Spaces | 2 |
| Patio/Porch Features | Covered,Front Porch,Patio |
| Pool Features | None |
| Security Features | Smoke Detector(s) |
| Construction Materials | Masonry – All Sides,Stone,Stucco |
| Year Built | 2018 |
| View | Hill Country |
| Levels | Two |
| Property Subtype | Single Family Residence |
| Tax Year | 2025 |
| Waterfront Features | None |
| Community Features | None |
| Accessibility | None |
| County | Travis |
| New Construction | No |
| Property Type | Residential |
| HOA | No |
| Energy Efficient | None |
| Subdivision Name | Mountain View |
| Facing Direction | North |
| Green Sustainability | None |
| Other Structures | None |
| Full Baths | 2 |
| Status | Active |
| Directions | 620 to Double Dome. Right on Beaumont. Left on Oklahoma. |
| High School | Lake Travis |
| City | Austin |
| Disclosures | Other Disclosures,Seller Disclosure,Seller Provided Survey Available |
| MLS Area | LS |
| Lot Size Square Feet | 7496.68 |
| Elementary School | Lake Travis |
| Tax Annual Amount | 8722.41 |
| Middle/Junior High School | Hudson Bend |
| Property Condition | Resale |
| Additional Parcels Y/N | No |
| Virtual Tour | https://14905oklahomastreet.mls.tours/u/ |
| Standard Status | Active |
| Year Built Source | Public Records |
| Tax Assessed Value | 486763 |
| Virtual Tour | https://14905oklahomastreet.mls.tours |
Interior Features
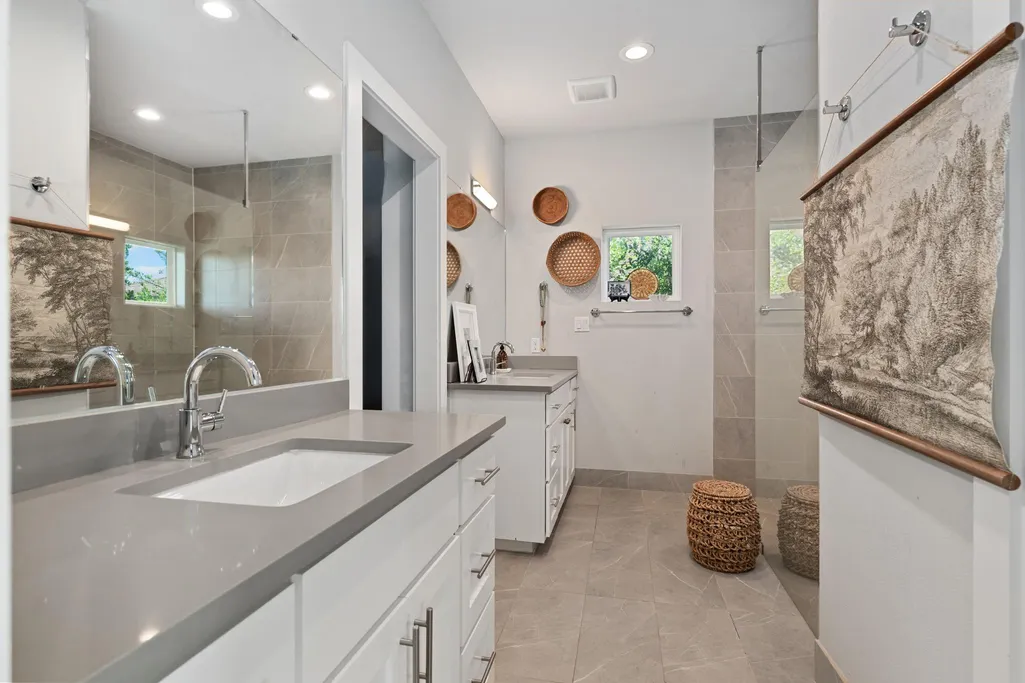
| Interior Amenities | Breakfast Bar,Ceiling Fan(s),Ceiling-High,Ceiling-Vaulted,Chandelier,Quartz Counters,Double Vanity,Eat-in Kitchen,Entrance Foyer,Interior Steps,Kitchen Island,Multiple Living Areas,Open Floorplan,Rec |
|---|---|
| Flooring | Tile,Wood |
| Window Features | Screens |
| Half Baths | 1 |
| Total Bedrooms | 3 |
| LivingAreaSource | Public Records |
| Total Baths | 3 |
Exterior Features
| Exterior Amenities | Balcony,Exterior Steps,Private Yard |
|---|---|
| Fencing | Back Yard,Fenced,Gate,Privacy,Wood |
| Parking Features | Attached,Door-Single,Driveway,Garage,Garage Door Opener,Garage Faces Front,Inside Entrance,Kitchen Level |
| Lot Features | Back Yard,Front Yard,Interior Lot,Landscaped,Private,Sprinkler - Automatic,Trees-Medium (20 Ft - 40 Ft),Trees-Small (Under 20 Ft),Views |
| Water Source | Public |
| Total Parking | 4 |
| Foundation Details | Slab |
| Lot Size Acres | 0.1721 |
| Waterfront Y/N | No |
| Covered Spaces | 2 |
| Horse Y/N | No |
| Horse Amenities | None |
Amenities
- Foreclosure
- Views
- Short Sale
- New Construction
- Adult 55+
- Lease To Own
- No HOA Fees
- Furnished
- Primary On Main
- Air Conditioning
- Seller Finance
- Green
- Fixer Upper
- Horse
- Golf
- Fireplace
- Deck
- Garage
- Basement
- Pool
Property vs Single Family Average in 78734
Price
Taxes
Year Built
Visits
 Austin Board of REALTORS® Copyright ©2026 All rights reserved.
 Central Texas MLS | Four Rivers Association of REALTORS® All information deemed reliable but not guaranteed. All properties are subject to prior sale, change or withdrawal. Neither listing broker(s) or information provider(s) shall be responsible for any typographical errors, misinformation, misprints and shall be held totally harmless. Listing(s) information is provided for consumer's personal, non-commercial use and may not be used for any purpose other than to identify prospective properties
