
Address
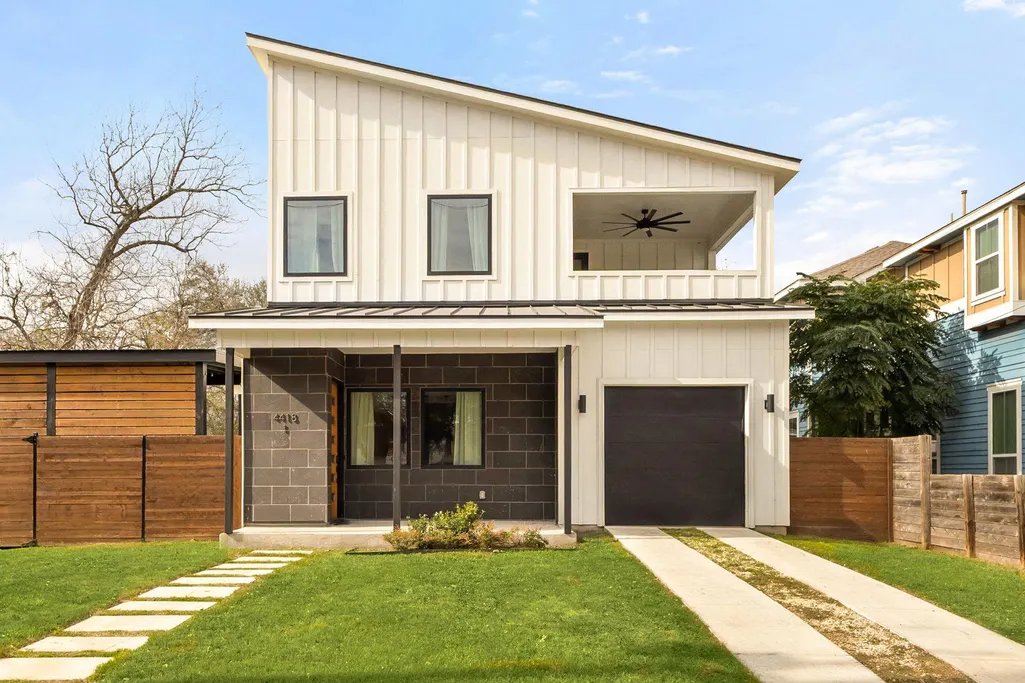
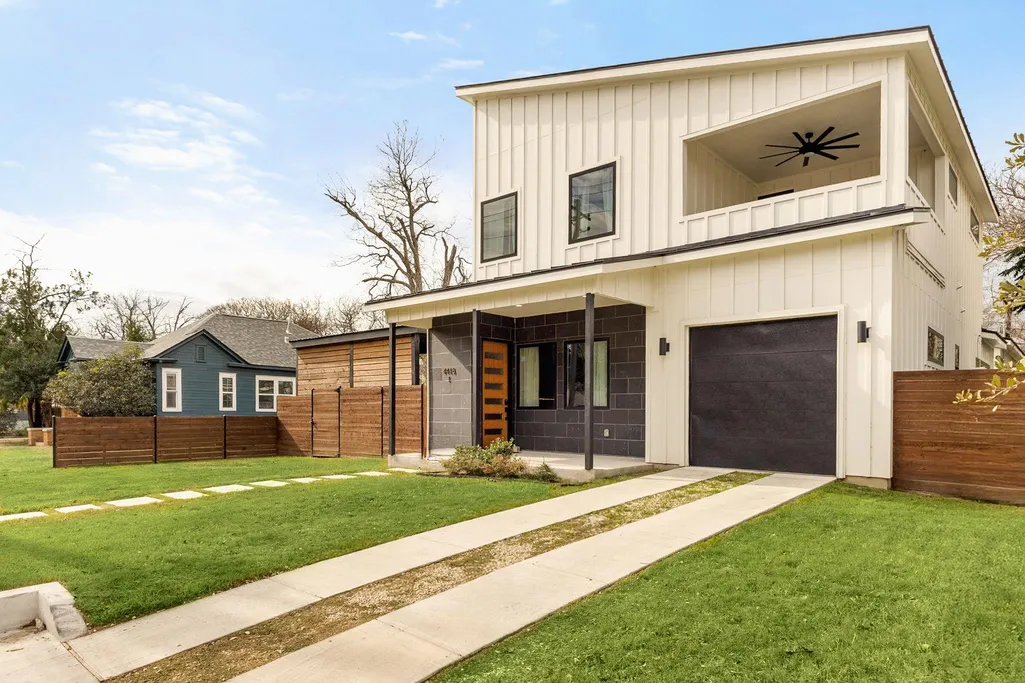
4418 Red River St # 1, Austin, TX
Price
$ 1,450,000
Property Attributes
- MLS#2558269
- TypeSingle Family
- Listing Status Active
- CountyTRAVIS
- CityAustin
- Area4
- NeighborhoodRidgetop Annex
- Zip78751
- StyleSingle Family Residence
- Year Built2023
- Taxes$ 19428
- Price$ 1,450,000
- Bedrooms4
- Full Bathrooms3
- Half Bathrooms1
- Sqr Footage1884
- Lot Size0.1128 Acres
Data Source:
Austin Board of REALTORS® (ABOR) as distributed by MLS GRID
Property Description
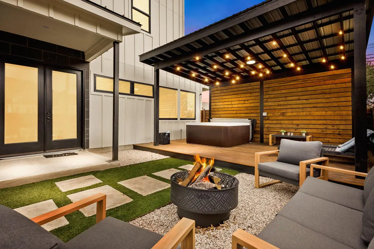
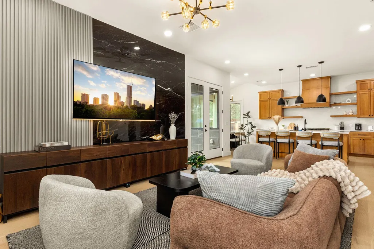
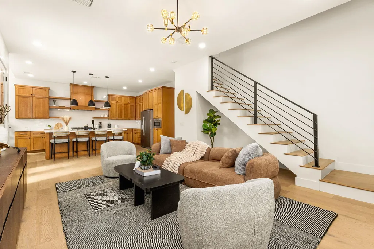
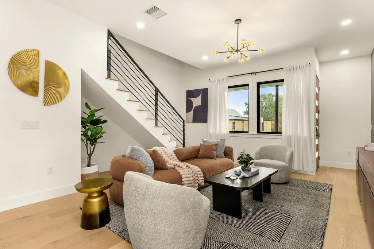
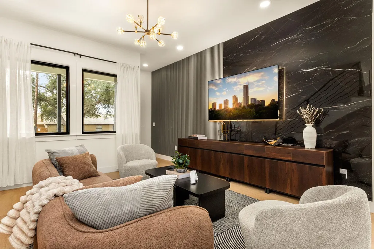
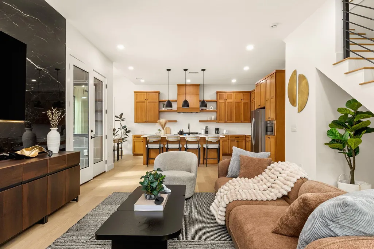
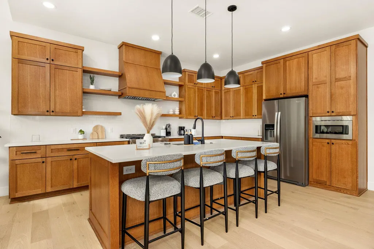
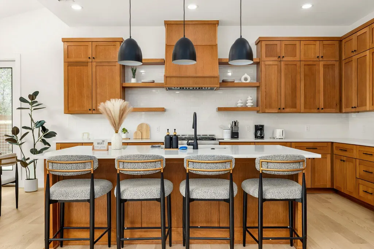
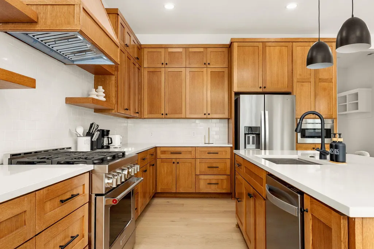
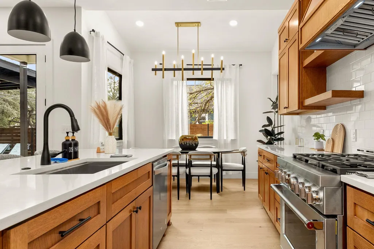
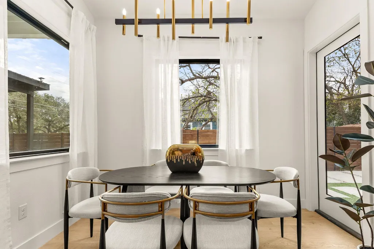
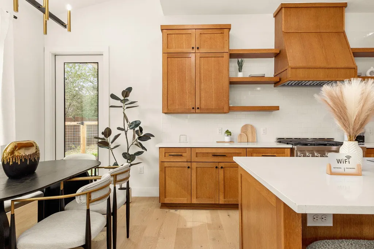
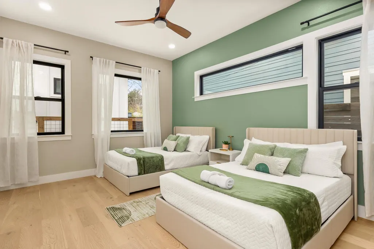
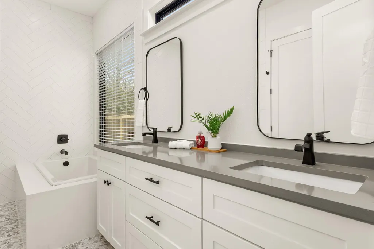
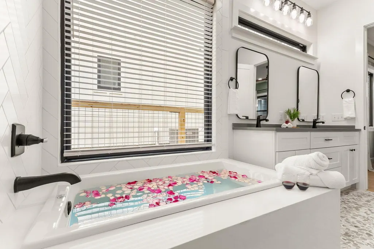
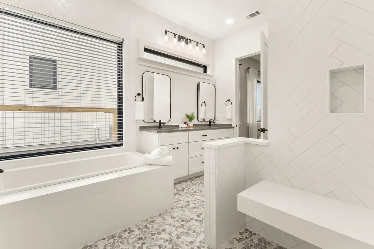
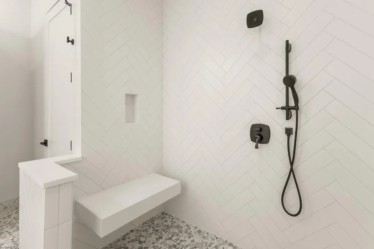
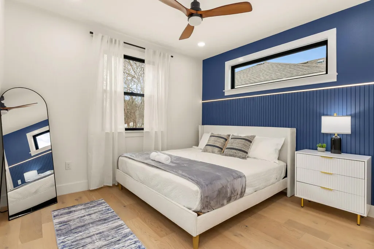
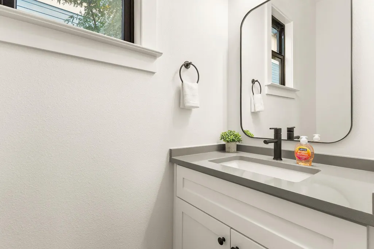
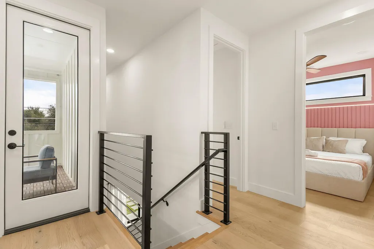
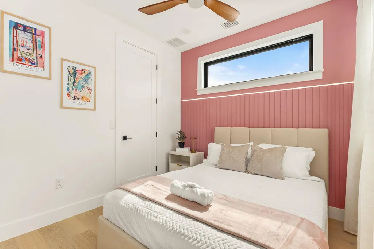
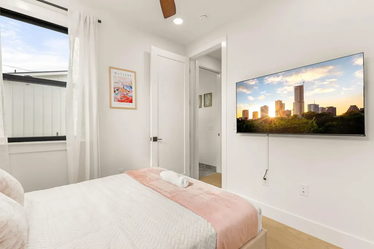
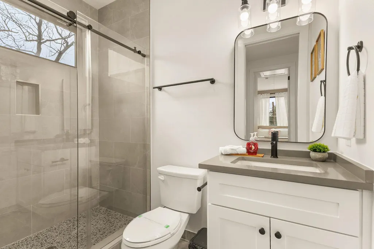
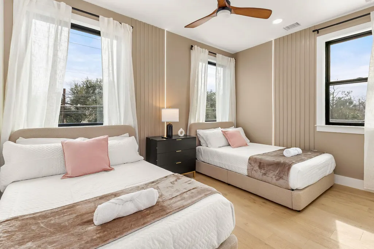
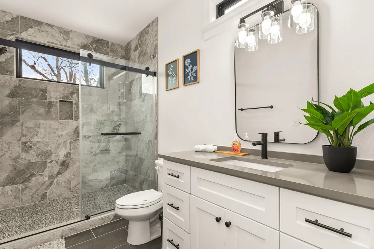
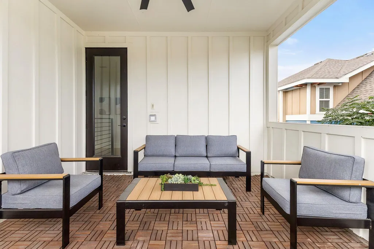
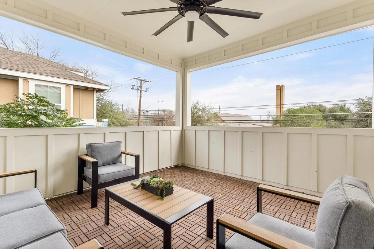
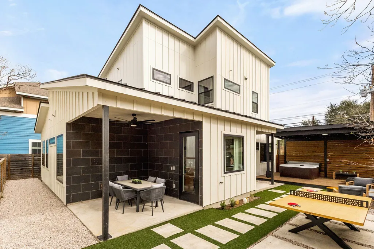
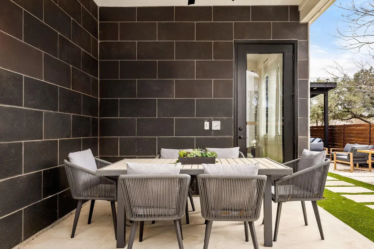
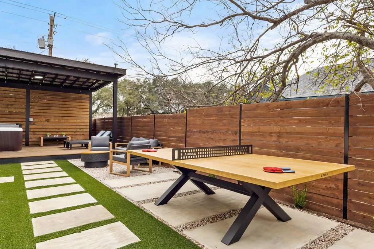
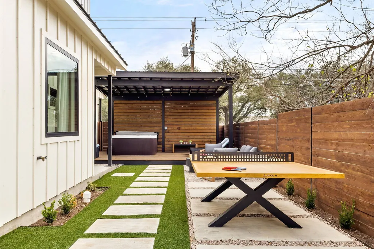
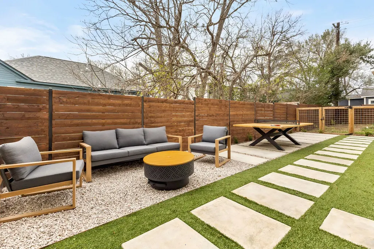
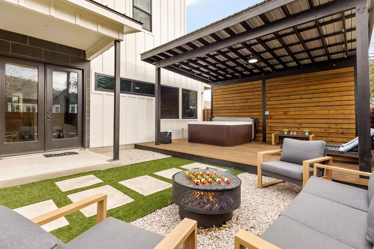
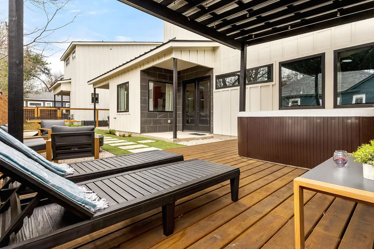
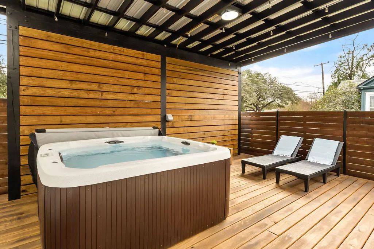
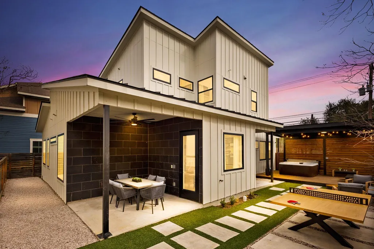
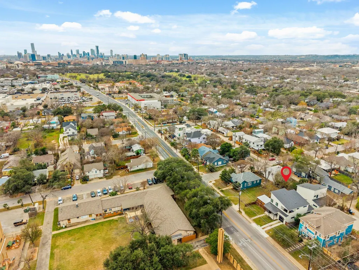
Ember House is a modern, design-forward residence in the heart of Austin built with short-term rental performance, lifestyle, and flexibility in mind. Whether you’re searching for a turnkey investment, second home, or primary residence, this property delivers a rare combination of location, design, and income potential. Sold fully furnished and professionally curated, this home offers a boutique hotel experience with a clean, modern aesthetic and a true resort-style feel in the city. Inside, you’ll find a light-filled, open-concept floor plan featuring white oak flooring, designer lighting, and a warm neutral palette that creates an elevated yet inviting atmosphere. The chef’s kitchen is outfitted with Bosch appliances, sleek cabinetry, quartz countertops, and a large entertainer’s island, perfect for hosting guests. The thoughtfully designed layout includes multiple private bedroom suites offering privacy and flexibility for STR and MTR guests, while also functioning seamlessly for full-time living. Step outside to your own private courtyard retreat, designed for both relaxation and entertainment: - Hot tub - Fire pit lounge - Outdoor dining + seating areas - Ping pong + entertainment space - Covered patios + private balcony This is the type of “experience-driven” property that commands premium nightly rates and strong guest reviews. Unbeatable Central Austin location minutes from: - University of Texas - Downtown Austin + Rainey Street - East Austin restaurants, bars, and nightlife - Mueller District shopping + dining - Major hospitals and tech employers For investors, this location supports year-round STR and MTR demand with strong booking potential tied to: - SXSW - ACL Festival - Formula 1 - UT football + campus events - Medical and corporate travel Turnkey, fully furnished, and strategically located, this is a rare opportunity to own a high-performing STR in Austin.
| Elementary School | Middle School | High School |
|---|---|---|
| Lee Elementary School | Kealing Middle School | McCallum High School |
| Price History | |
|---|---|
| 2/26/2026 | Listed $1,550,000 |
| 5/1/2026 | 2$1,525,000 |
| 6/22/2026 | 4$1,475,000 |
| 8/22/2026 | 2$1,450,000 |
General Features
| Living Area | 1884 |
|---|---|
| Sewer | Public Sewer |
| Heating | Natural Gas |
| Cooling | Ceiling Fan(s),Central Air |
| Utilities | Above Ground |
| Roof | Metal |
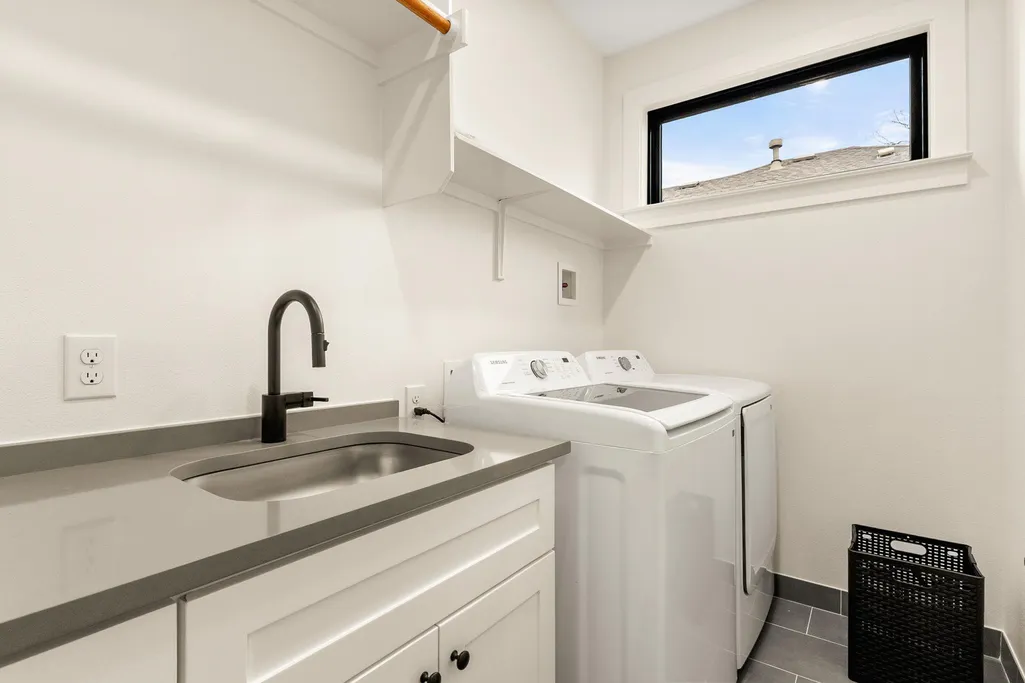
| Appliances | Dryer,Gas Range,Microwave,Refrigerator,Washer,Washer/Dryer,Water Heater |
| Garage Spaces | 1 |
| Patio/Porch Features | Covered,Front Porch,Porch,Rear Porch |
| Pool Features | None |
| Construction Materials | HardiPlank Type |
| Year Built | 2023 |
| View | None |
| Levels | Two |
| Unit Number | 1 |
| Property Subtype | Single Family Residence |
| Tax Year | 2025 |
| Waterfront Features | None |
| Community Features | Curbs,High Speed Internet,Playground,Street Lights,Trail(s) |
| Accessibility | None |
| County | Travis |
| New Construction | No |
| Property Type | Residential |
| HOA | No |
| Energy Efficient | None |
| Subdivision Name | Ridgetop Annex |
| Facing Direction | Southeast |
| Green Sustainability | None |
| Other Structures | None |
| Full Baths | 3 |
| Status | Active |
| Directions | Go North on I-35 exit Aport Blvd,make u-turn,right turn onto E 45th,turn right on E 41st,turn right on Red River,the property is on your left. |
| High School | McCallum |
| City | Austin |
| Disclosures | Seller Disclosure |
| MLS Area | 4 |
| Lot Size Square Feet | 4913.57 |
| Spa Features | Heated,Hot Tub |
| Elementary School | Lee |
| Tax Annual Amount | 19428.37 |
| Middle/Junior High School | Kealing |
| Property Condition | Resale |
| Additional Parcels Y/N | No |
| Virtual Tour | https://www.airbnb.com/rooms/1598700971648248755?source_impression_id=p3_1772138837_P3Oj5NCiWWxnuHV_ |
| Builder Name | Julian’s Custom Homes,LLC |
| Standard Status | Active |
| Year Built Source | Public Records |
| Tax Assessed Value | 949353 |
Interior Features
| Interior Amenities | Two Primary Baths,Two Primary Suties,Ceiling Fan(s),Quartz Counters,Eat-in Kitchen,Entrance Foyer,Kitchen Island,Pantry,Primary Bedroom on Main,Recessed Lighting,Soaking Tub,Walk-In Closet(s) |
|---|---|
| Flooring | No Carpet,Wood |
| Window Features | None |
| Half Baths | 1 |
| Total Bedrooms | 4 |
| Main Level Bedrooms | 1 |
| LivingAreaSource | Public Records |
| Total Baths | 4 |
Exterior Features
| Exterior Amenities | Balcony,Gas Grill,Private Yard |
|---|---|
| Fencing | Wood |
| Parking Features | Attached,Direct Access,Driveway,Garage Door Opener,Garage Faces Front |
| Lot Features | Back Yard,City Lot,Front Yard,Level,Private,Public Maintained Road |
| Water Source | Public |
| Total Parking | 2 |
| Foundation Details | Slab |
| Lot Size Acres | 0.1128 |
| Waterfront Y/N | No |
| Covered Spaces | 1 |
| Horse Y/N | No |
| Horse Amenities | None |
Amenities
- Foreclosure
- Views
- Short Sale
- New Construction
- Adult 55+
- Lease To Own
- No HOA Fees
- Furnished
- Primary On Main
- Air Conditioning
- Seller Finance
- Green
- Fixer Upper
- Horse
- Golf
- Fireplace
- Deck
- Garage
- Basement
- Pool
Property vs Single Family Average in 78751
Price
Taxes
Year Built
Visits
 Austin Board of REALTORS® Copyright ©2026 All rights reserved.
 Central Texas MLS | Four Rivers Association of REALTORS® All information deemed reliable but not guaranteed. All properties are subject to prior sale, change or withdrawal. Neither listing broker(s) or information provider(s) shall be responsible for any typographical errors, misinformation, misprints and shall be held totally harmless. Listing(s) information is provided for consumer's personal, non-commercial use and may not be used for any purpose other than to identify prospective properties
